Thistlewood
in Waccabuc
Photography: Carter Fish
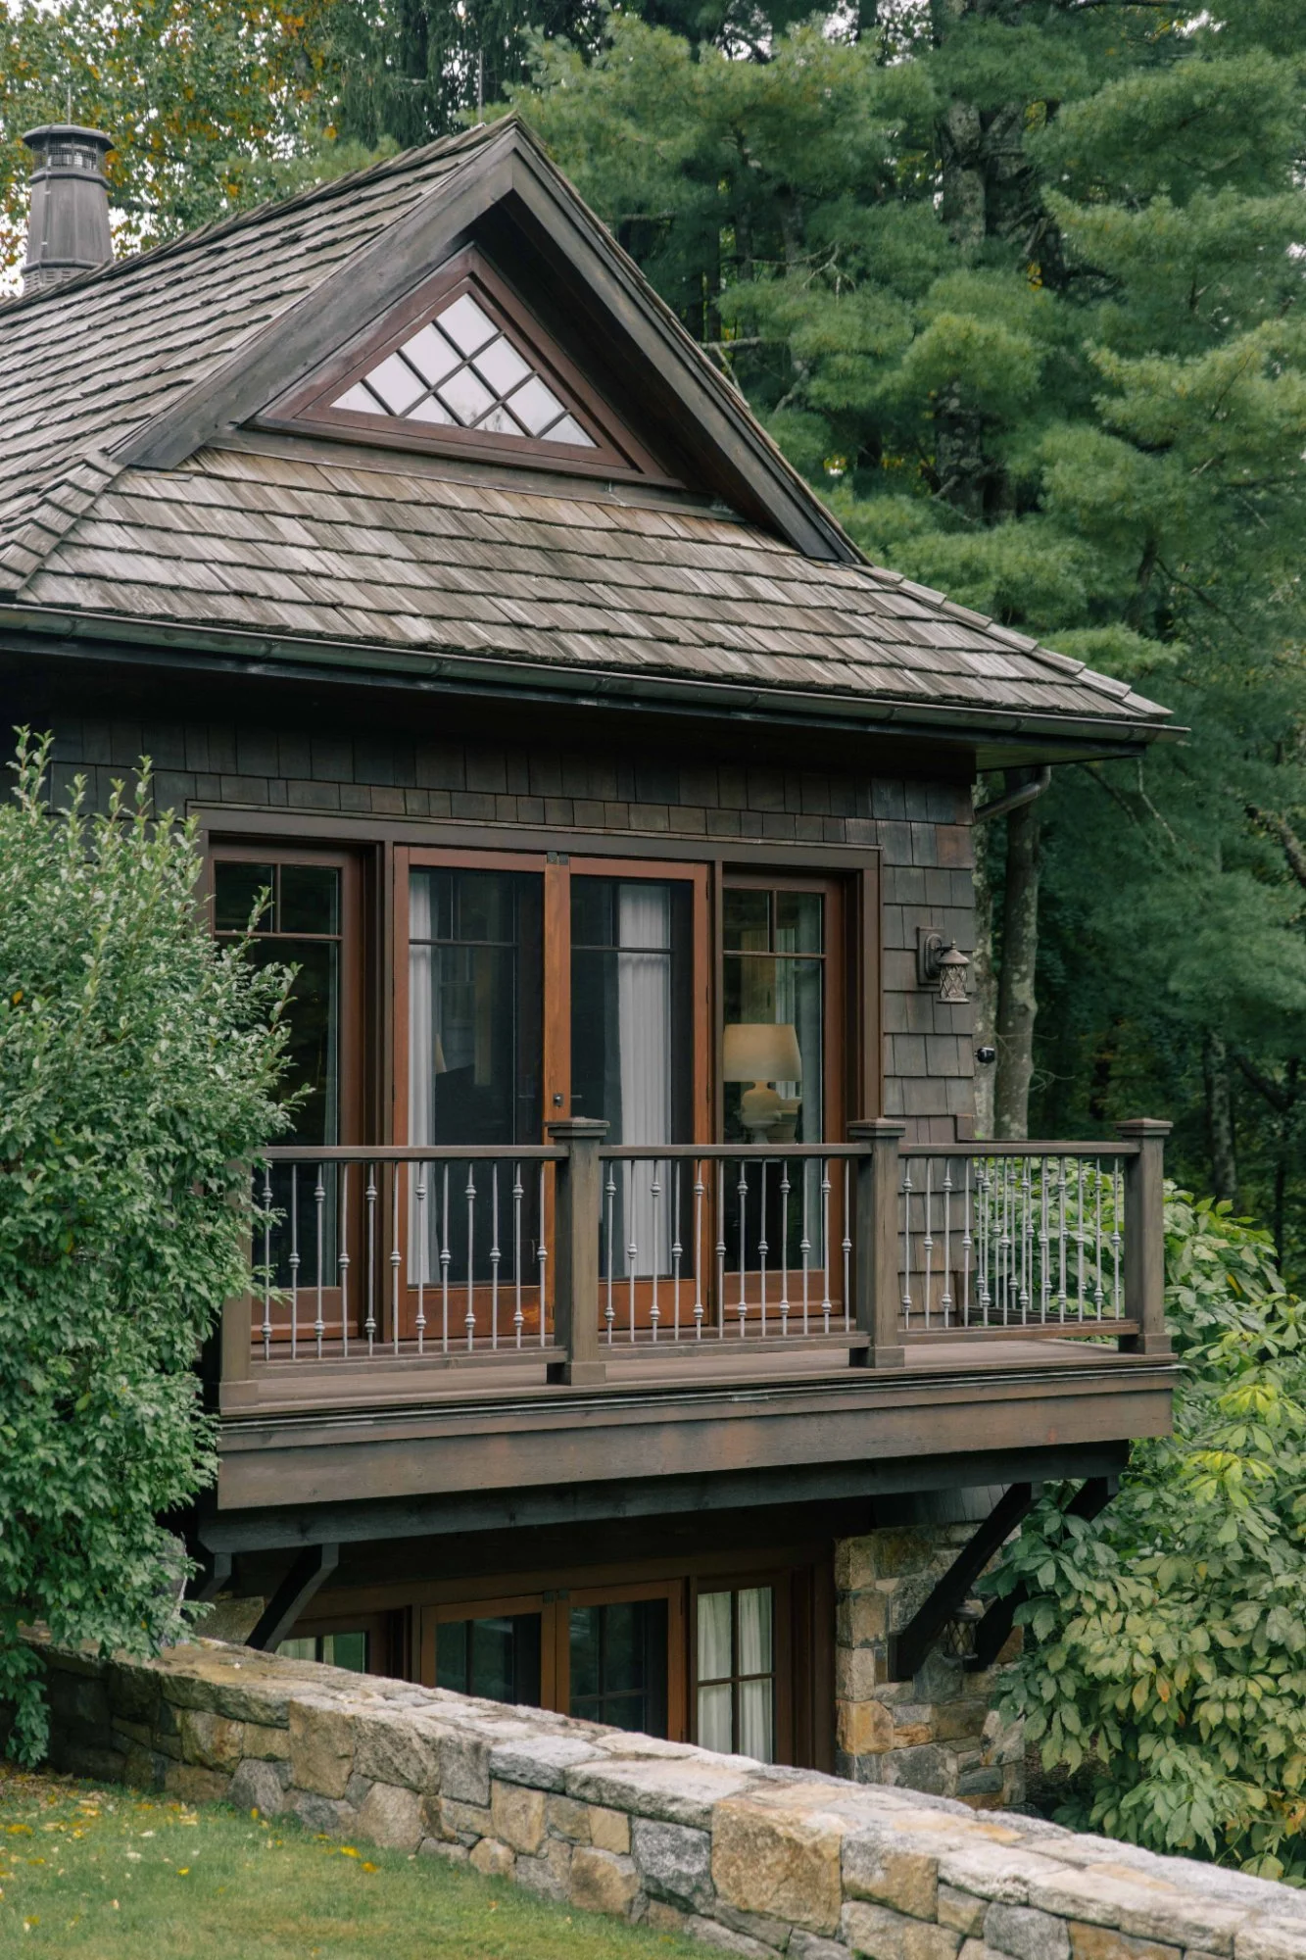
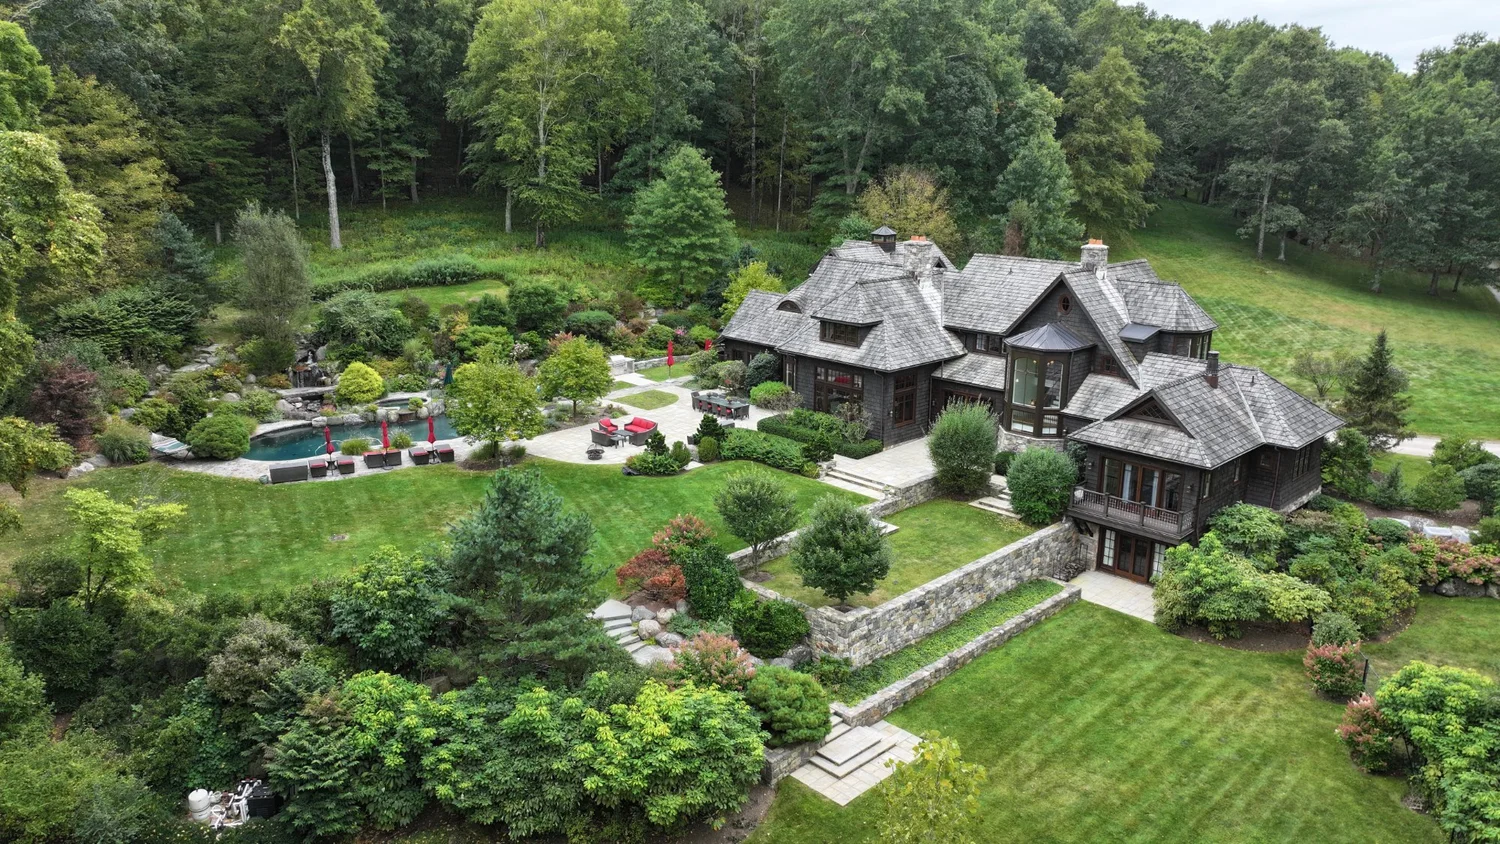
In the woods of Waccabuc, Thistlewood sits at the end of a long, winding pebble drive and beneath a canopy of mature pines, looking as though it could be in the woods of Maine or Montana.
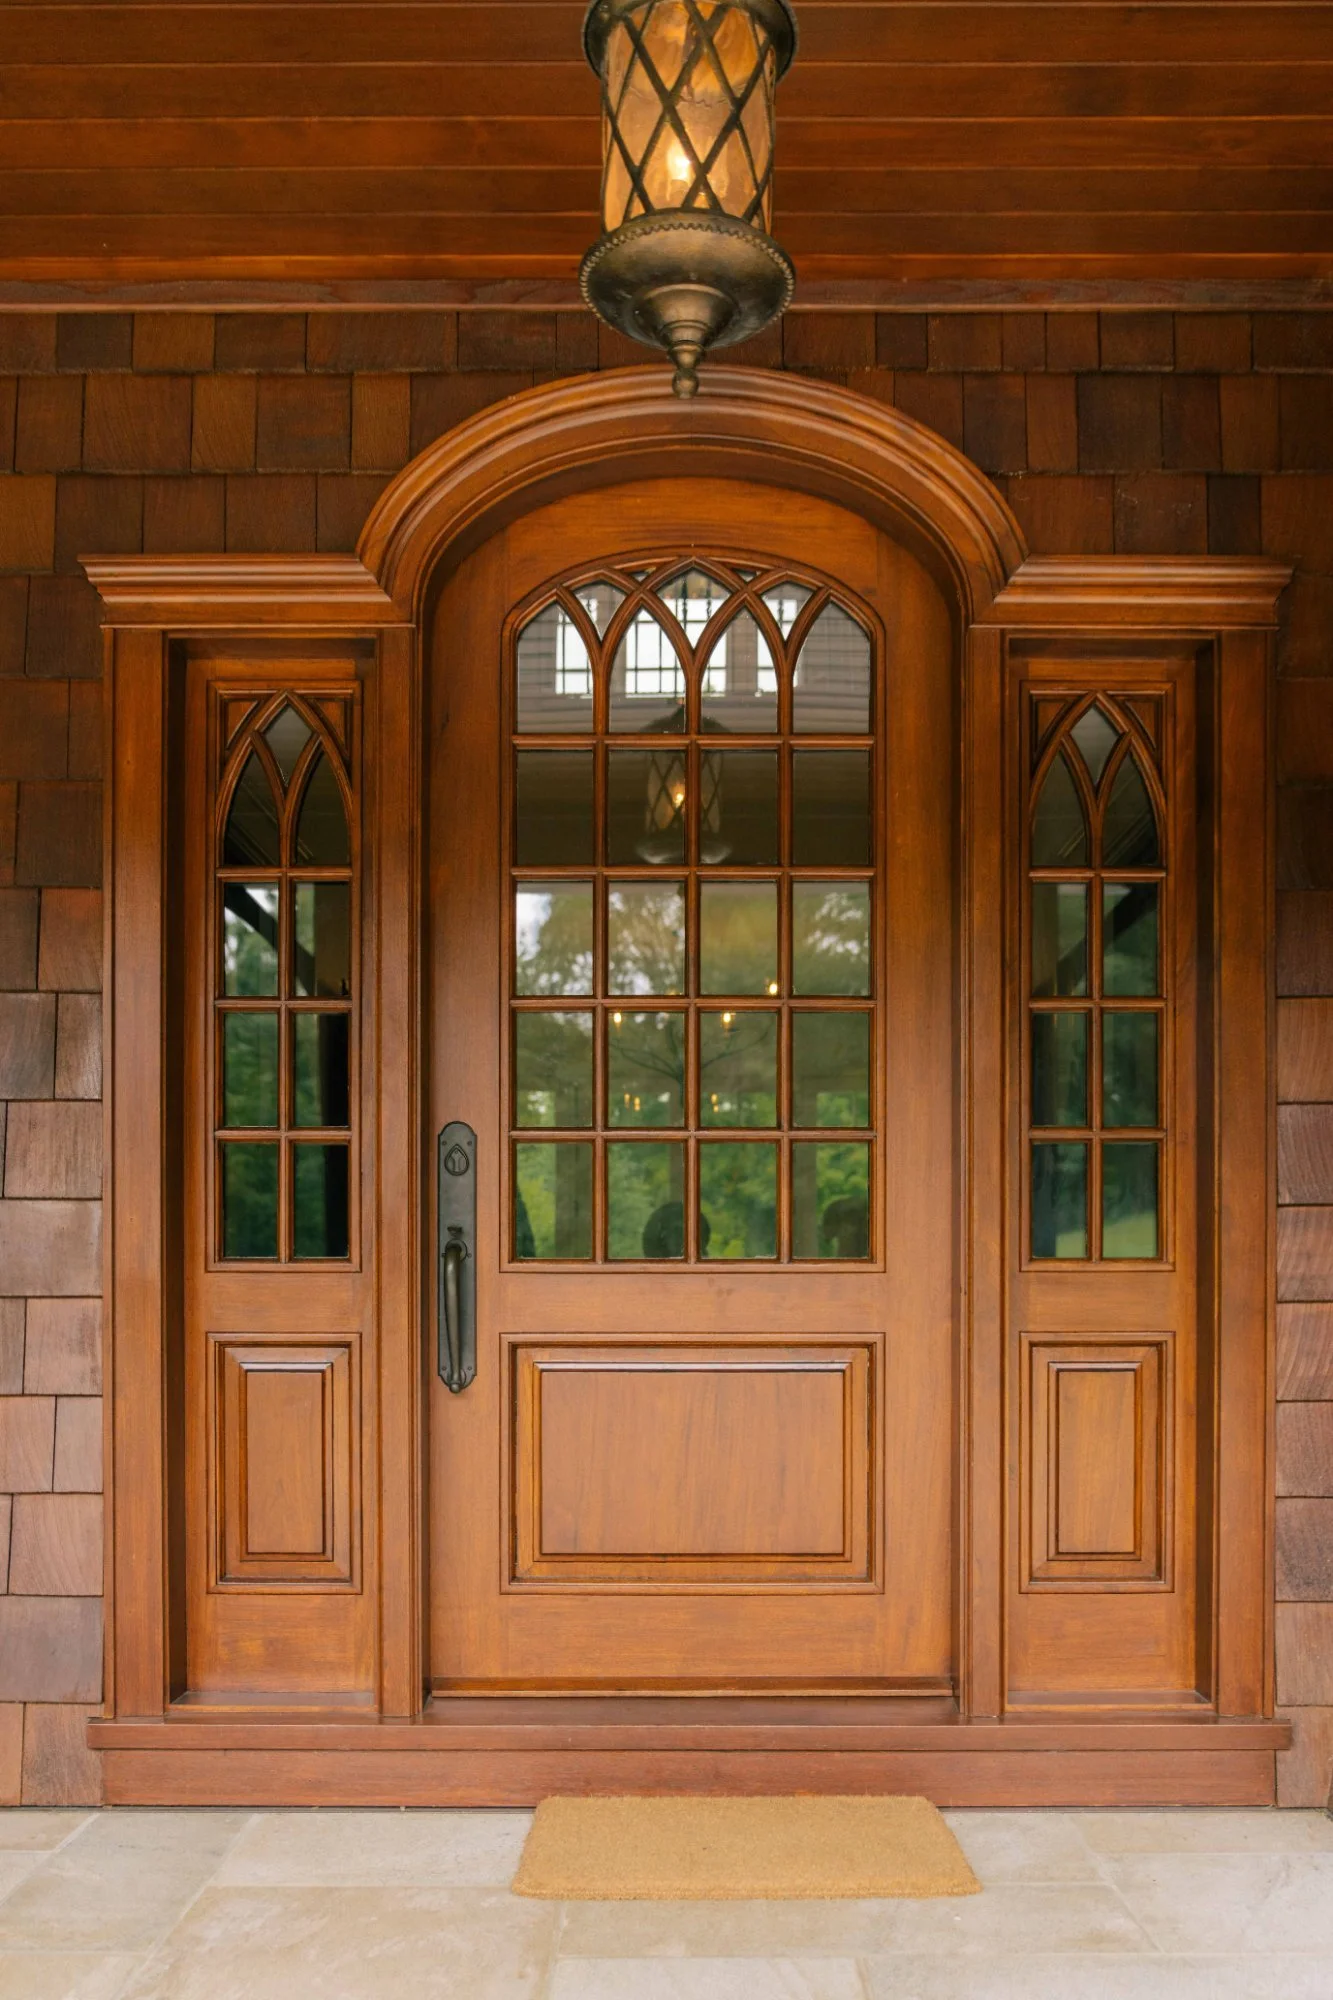
It’s a Mountain Lodge with a handsome blend of cedar shake, river stone, and heavy timber. A wide covered porch spans the front façade and helps to accentuate the welcoming entrance. …And the grand interior exudes a perfect balance of elegance and warmth.
The home’s owner had the house built twenty years ago, working with Bedford architect Teo Seguenza to bring his vision to life. With his three daughters now grown, he decided it was time to undertake a complete renovation and restoration of the interiors. While preserving the warmth and familiarity of the family home they had enjoyed for two decades was a priority, he also wanted the spaces to better reflect his personal style, drawing on his French heritage, his extensive collection of art and antiques, and a shared family appreciation for a little whimsy.
To make his wishes for the interior come true, the homeowner selected Randy Gardell and Sebastian Herald and their Pound Ridge–based interior design firm Herald Gardell Ltd. Both Randy and Sebastian came to the profession of interior design with backgrounds in theatrical design. Randy spent nearly three decades designing costumes for film, television, Broadway, opera, and ballet, while Sebastian studied set lighting, makeup, and costume design before moving into the luxury industry, with positions at Cartier and Michael Aram. Randy and Sebastian worked closely with the homeowner to incorporate his existing collections and personal interests, while introducing mostly new furnishings and finishes. …The original architect, Teo Siguenza, and original builder, Gerhard Isop, were also brought in to work on the project.
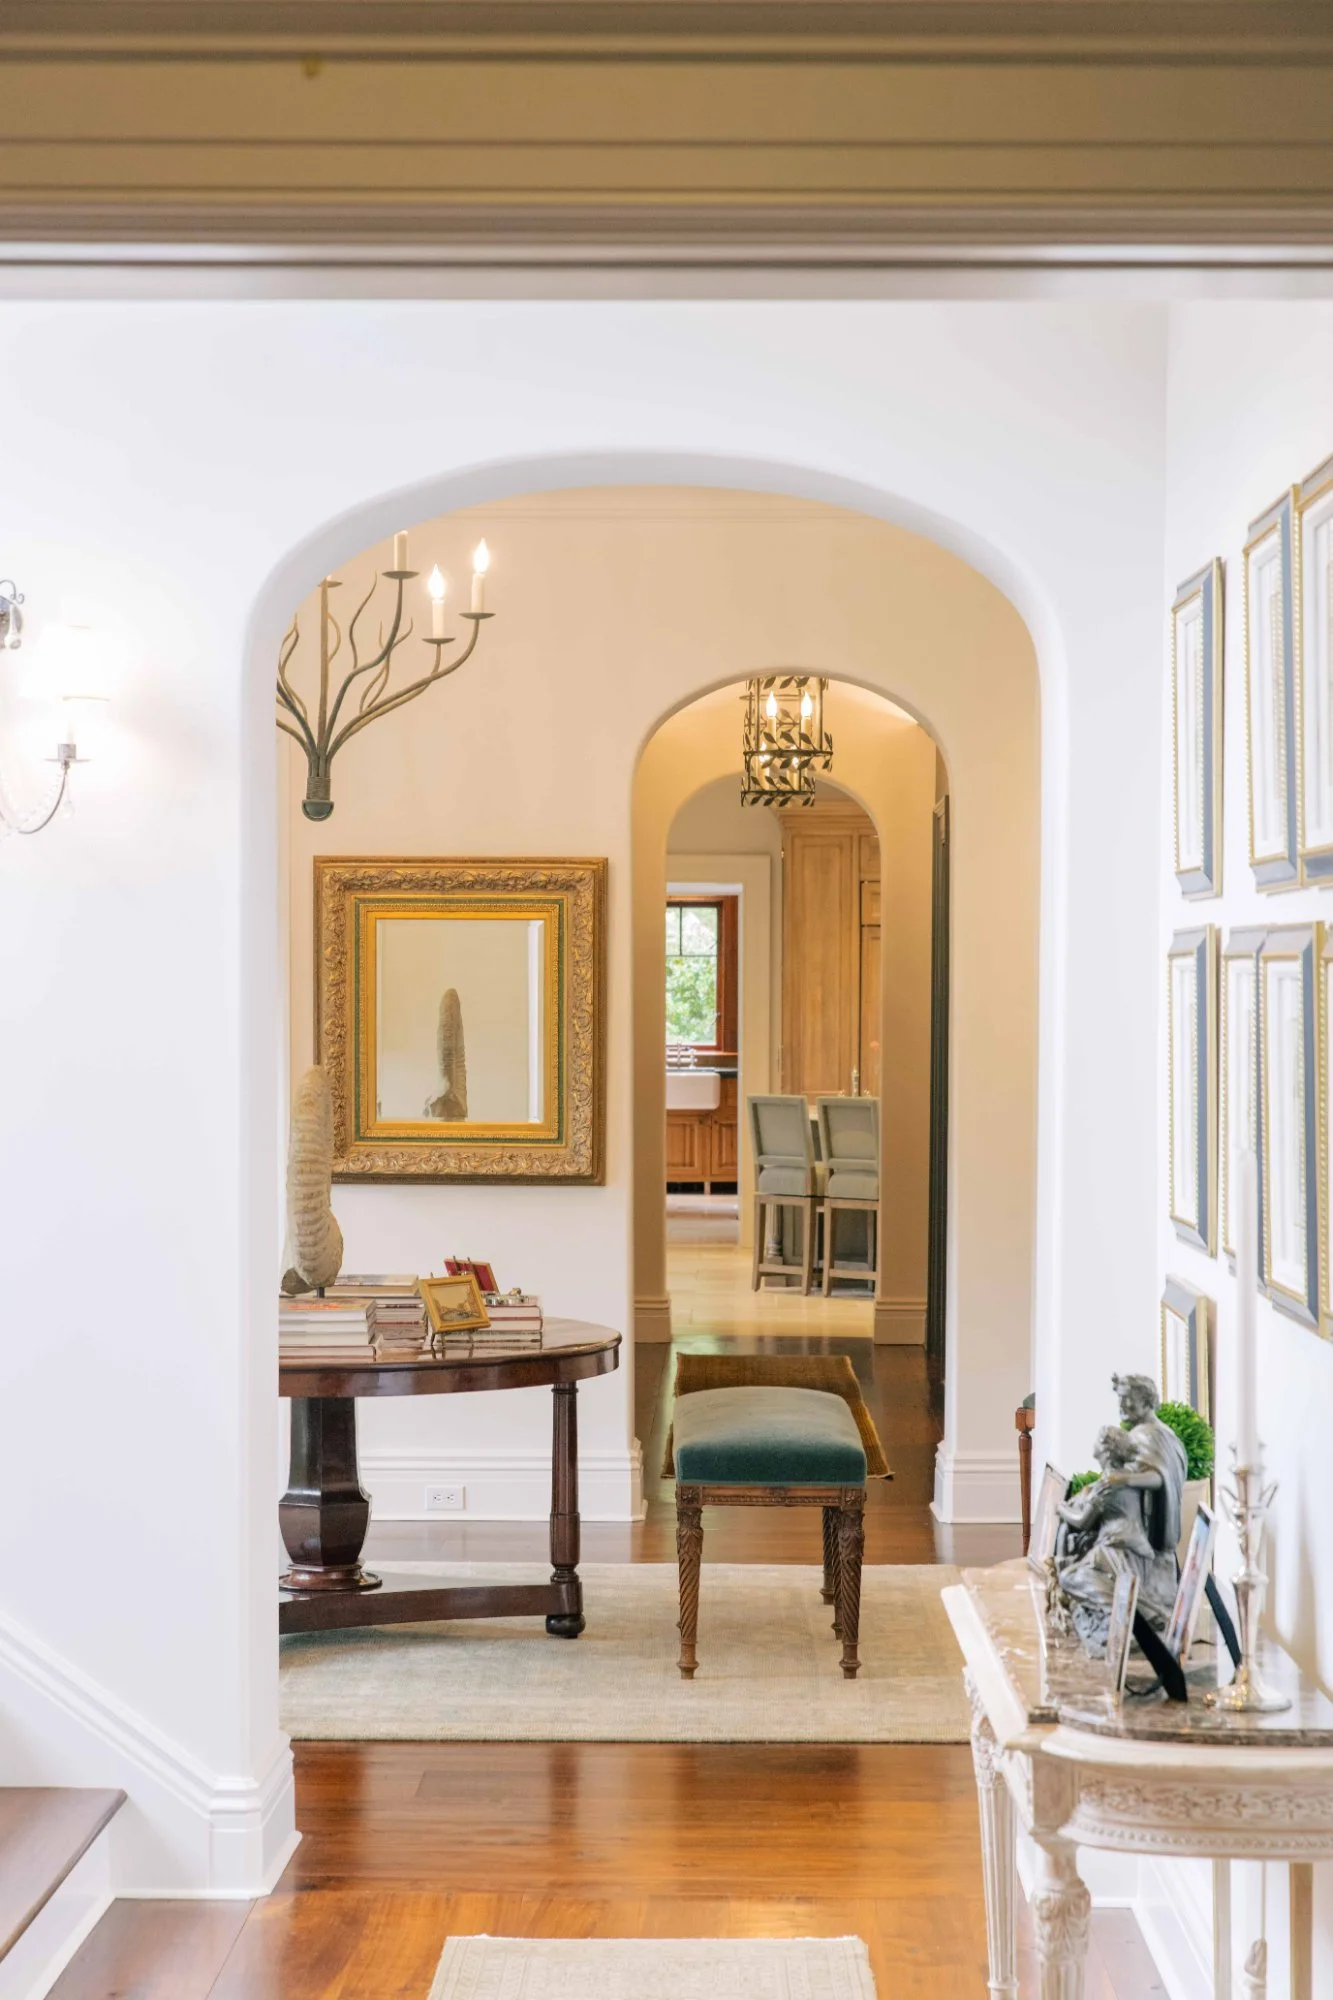
A double-height foyer with gallery-white walls and richly stained white oak floors opens onto a domed-ceiling hallway and light-filled rooms. At the center of the entry, a round table displays classical sculpture and art books beneath a branching iron chandelier. Oversized French doors and tall transom windows frame views of the gardens, while antiques and artwork from the homeowner’s extensive collection appear around every corner.
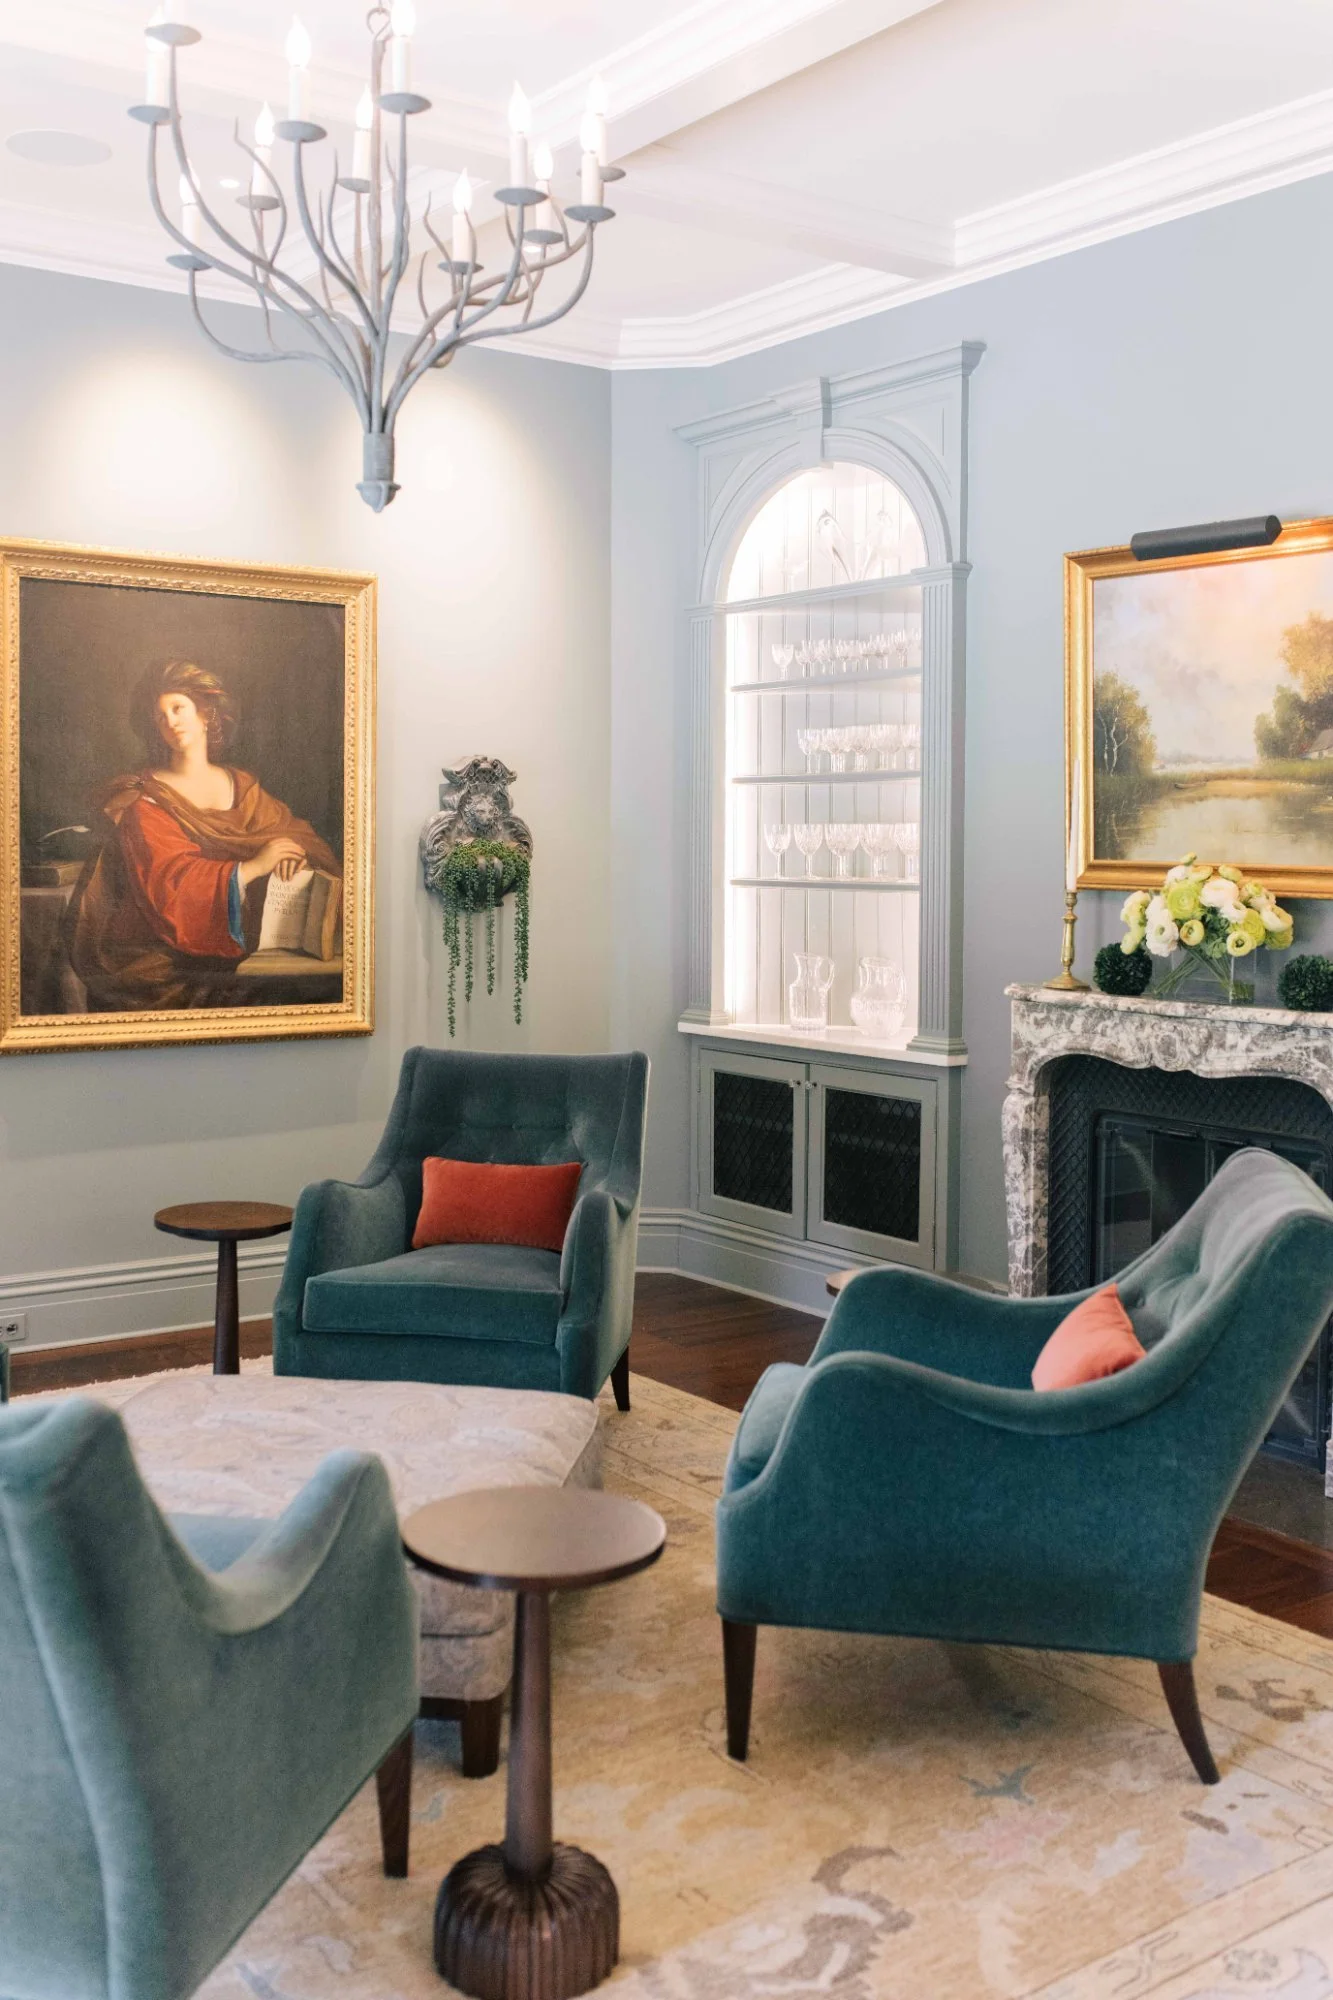
Just off the front hall, opposite the dining room, a French blue cocktail lounge offers an inviting alternative to the traditional formal sitting room. Reimagined as a place to gather over drinks and conversation rather than a room reserved for special occasions, the space features rich tufted velvet club chairs, and unexpected touches of coral. Two arched niches with illuminated glass shelves displaying sparkling crystal flank a Louis XV marble fireplace with a gilt-framed pastoral painting hanging above the mantel. The room is elegant but comfortable, setting the tone for an interior that favors personality and livability over formality.
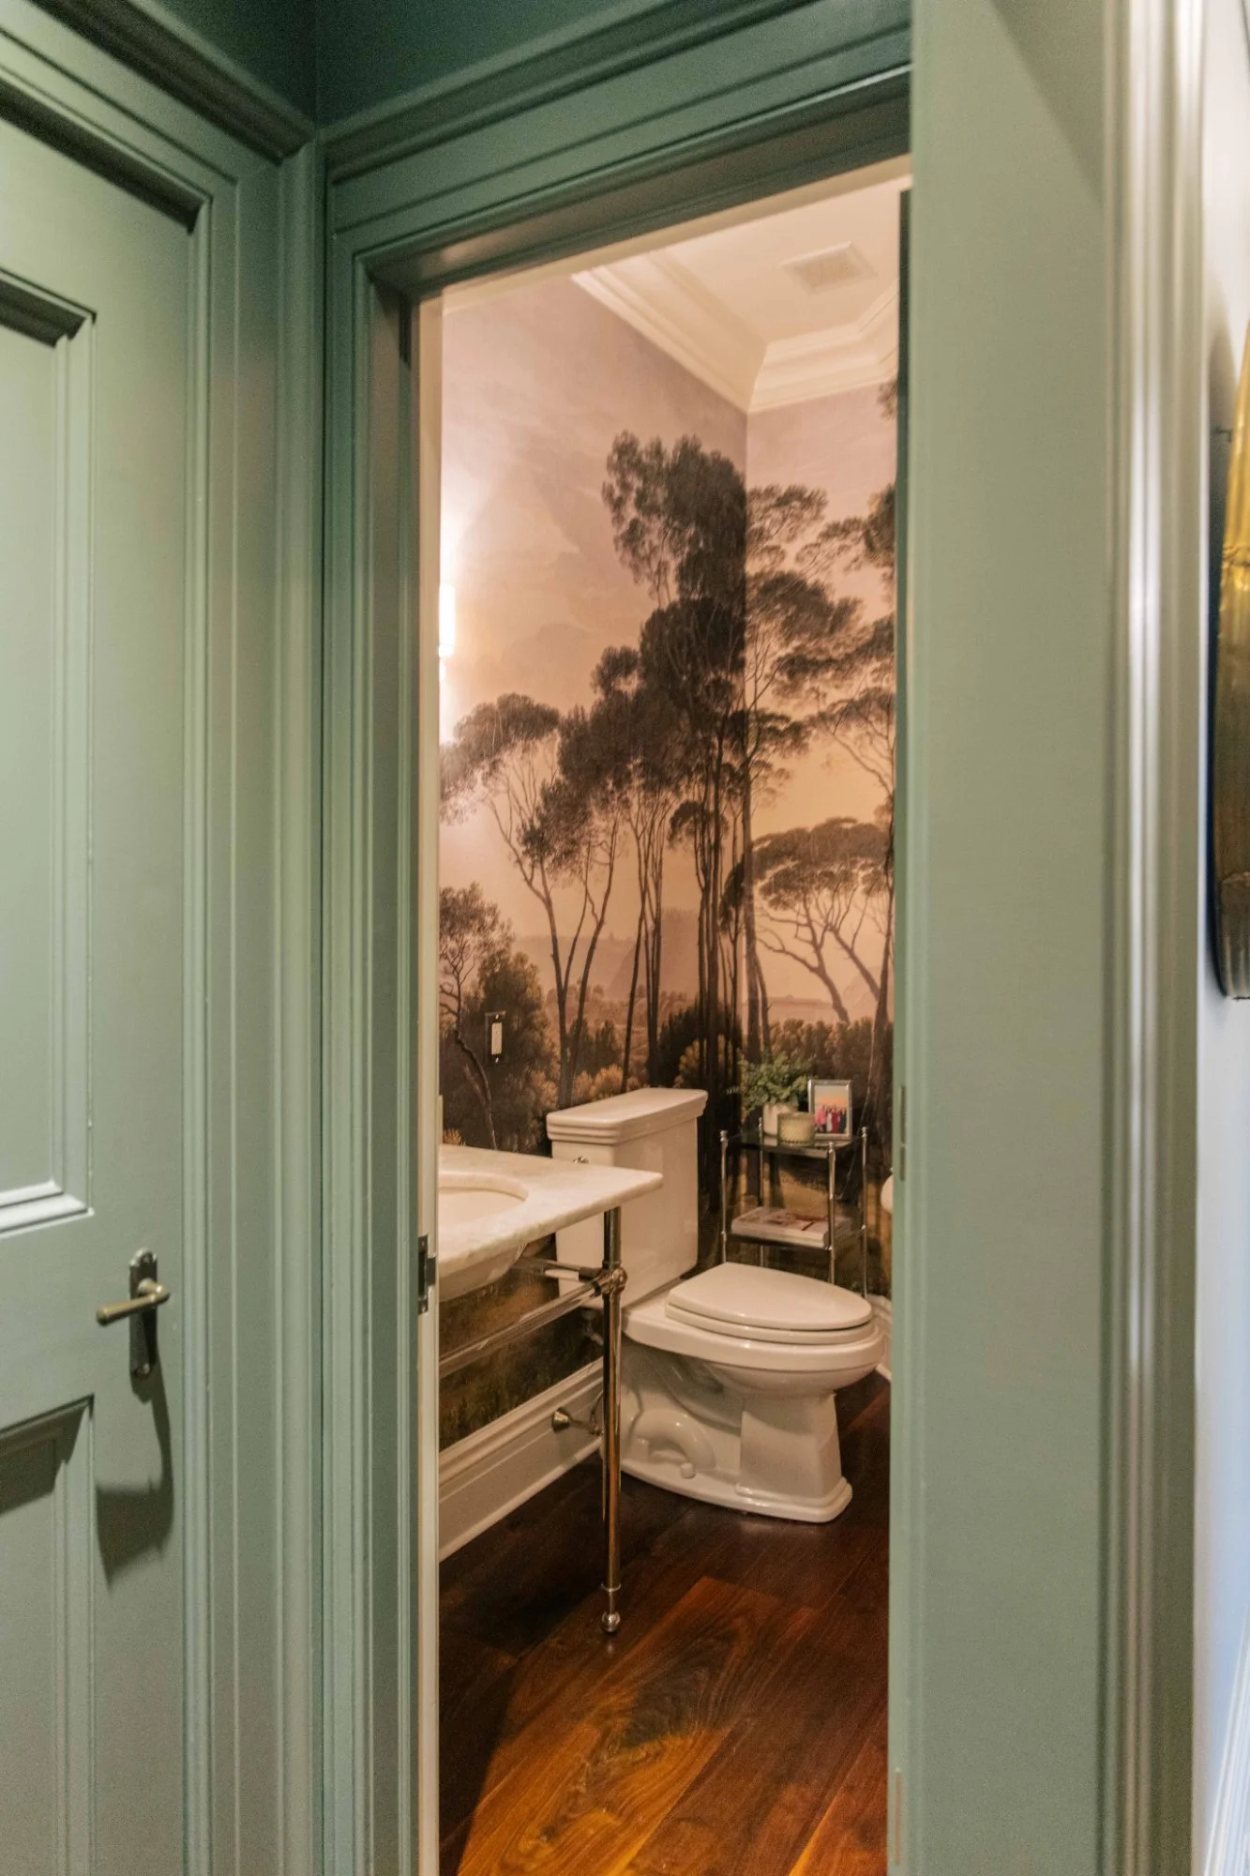
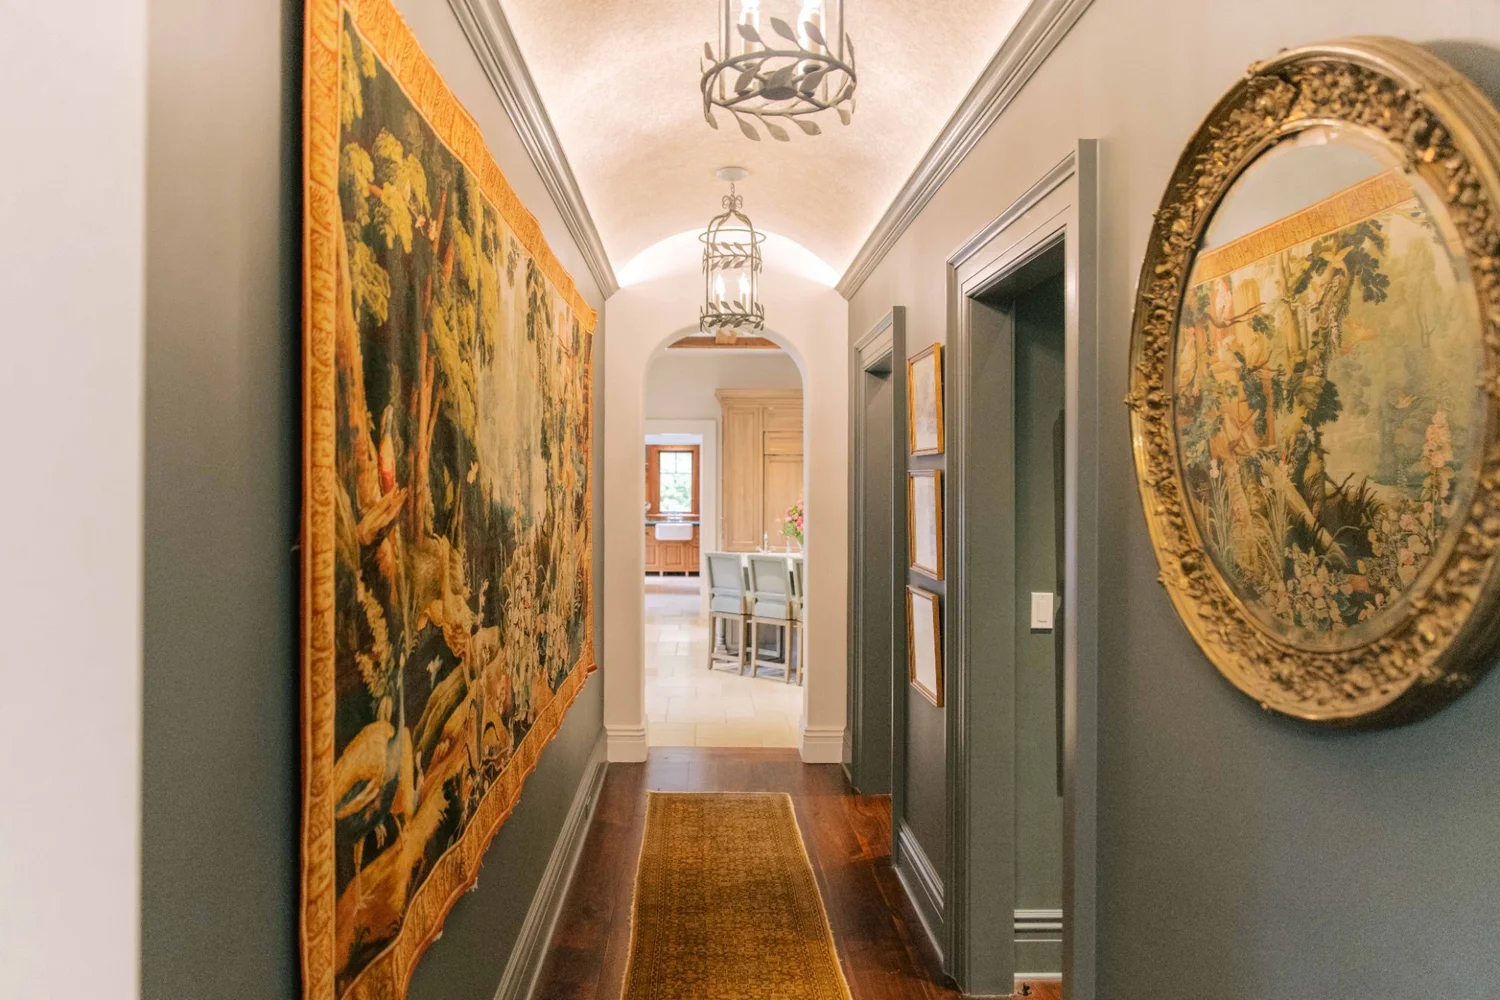
The first-floor powder room is a study in drama, with sepia toned panoramic wallpaper depicting an Italian cypress grove, paired with a marble console sink and polished nickel fittings. Hallways feature arched ceilings, subtle uplighting, antique tapestries, and framed maps, lending even the transitional spaces their own character.
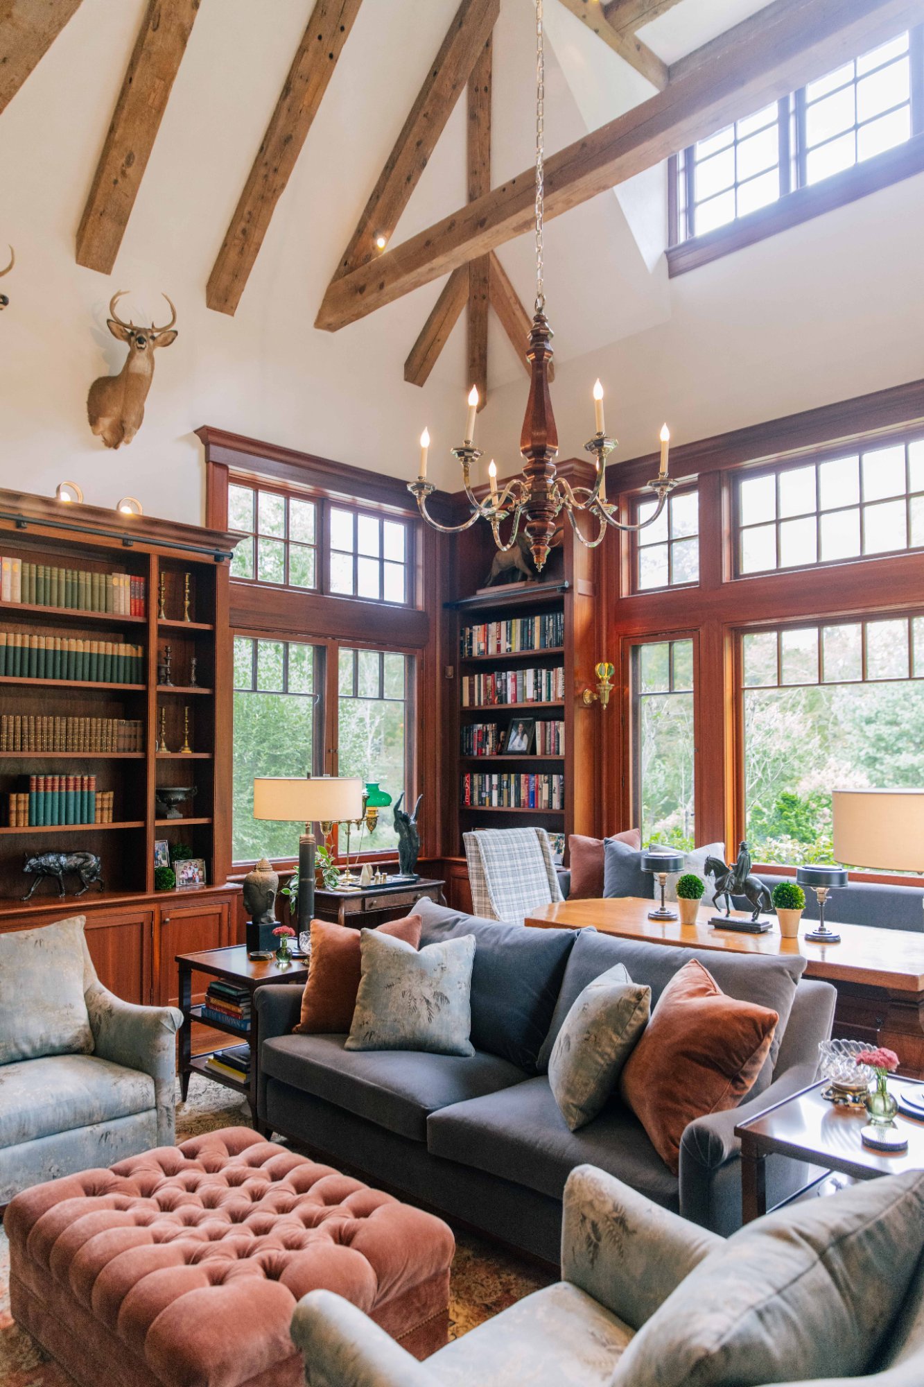
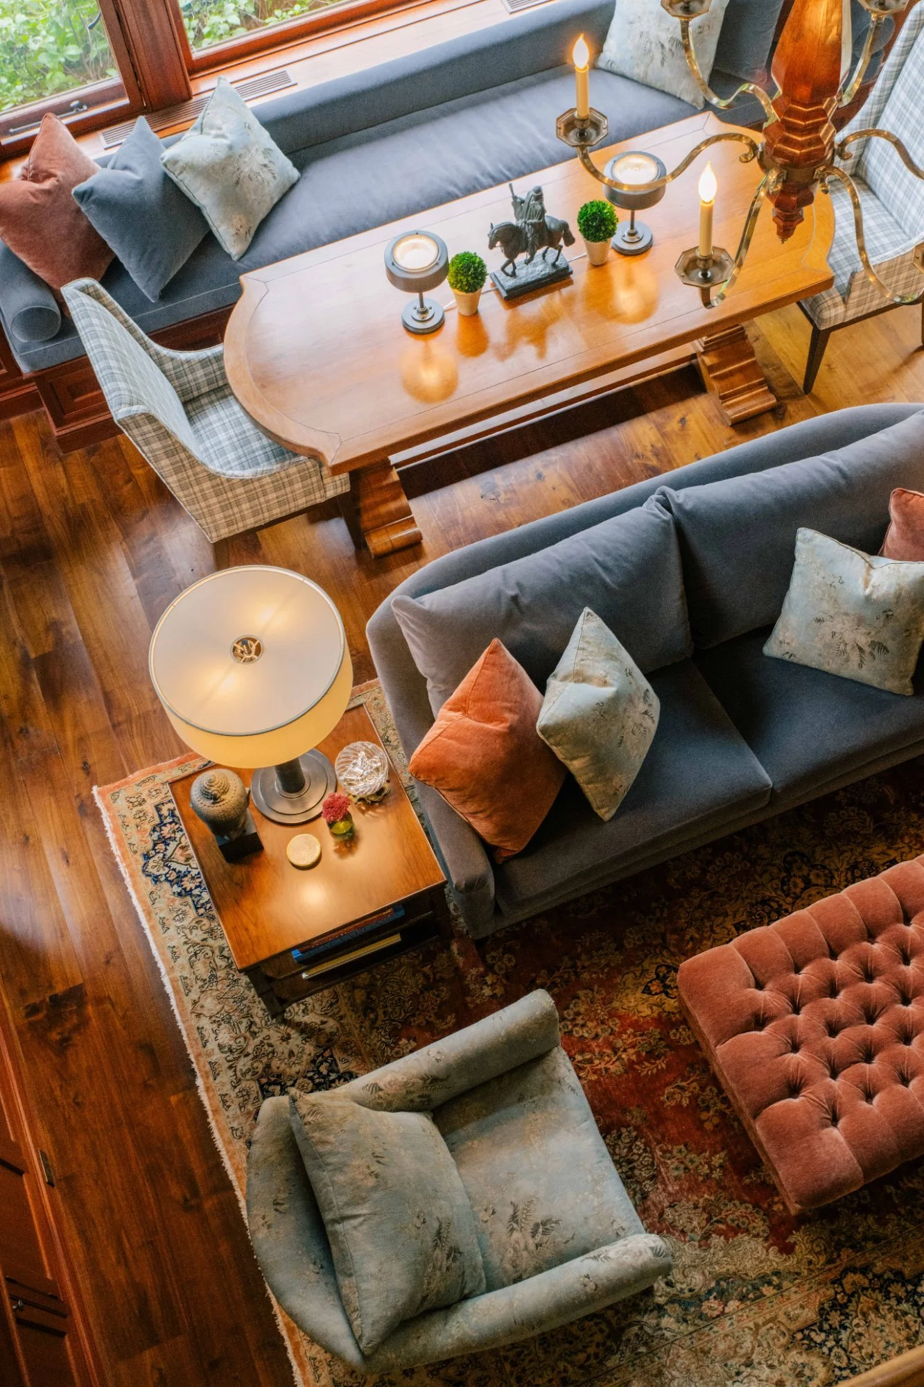
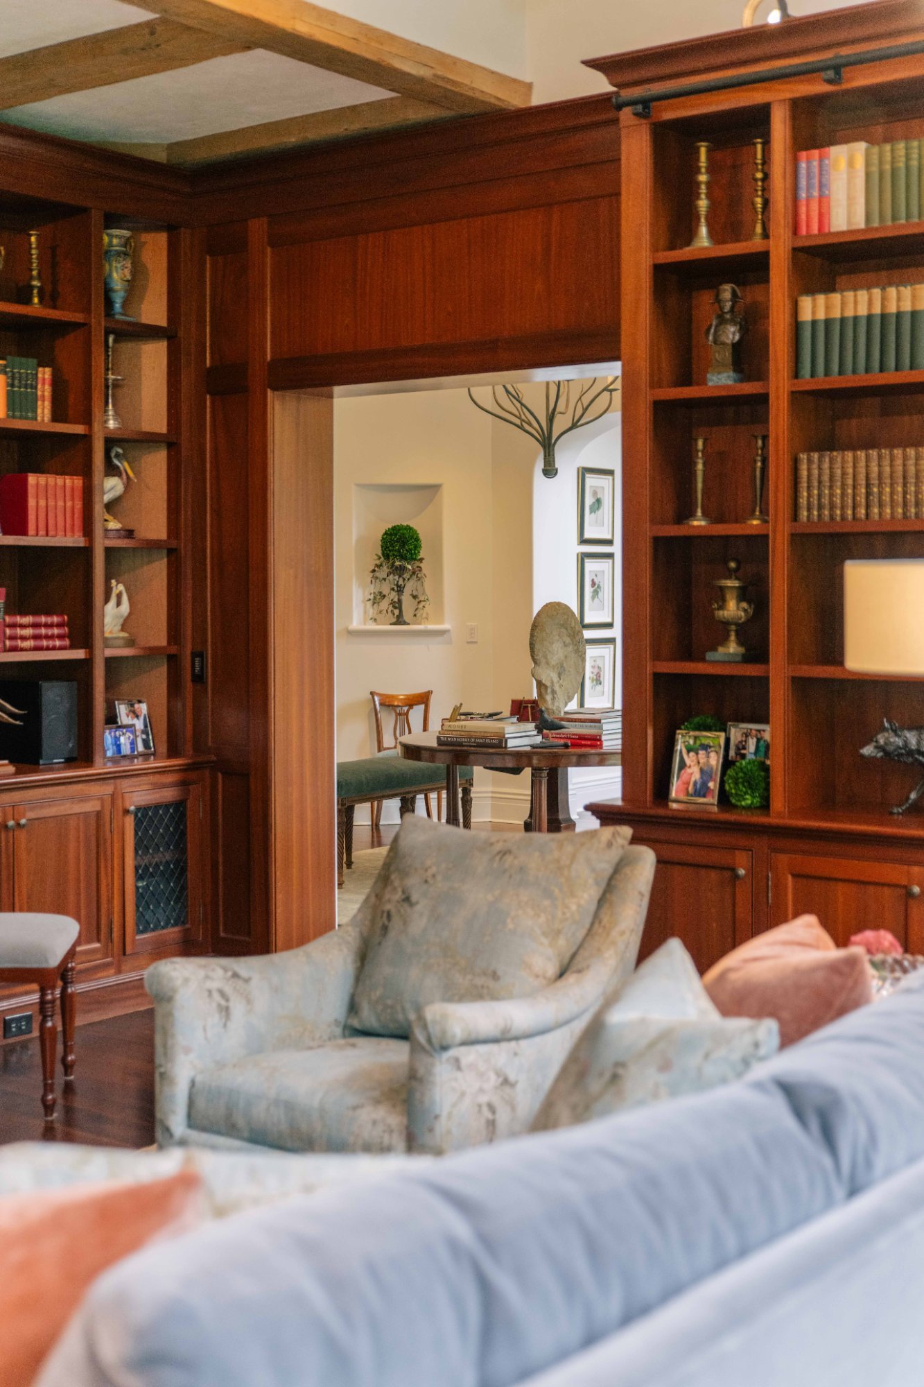
The main living room and library is perhaps the home’s greatest showstopper. Chestnut-stained millwork wraps the walls, extending to dramatic built-in bookshelves that rise toward vaulted, timber-framed ceilings. A rolling ladder provides access to upper shelves stacked with vintage volumes, while soaring windows with divided-light transoms fill the room with natural light. Mohair armchairs in soft slate and rust, a tufted velvet ottoman, and handwoven rugs in rich shades of indigo, carnelian, and ochre bring warmth and texture to the expansive space.
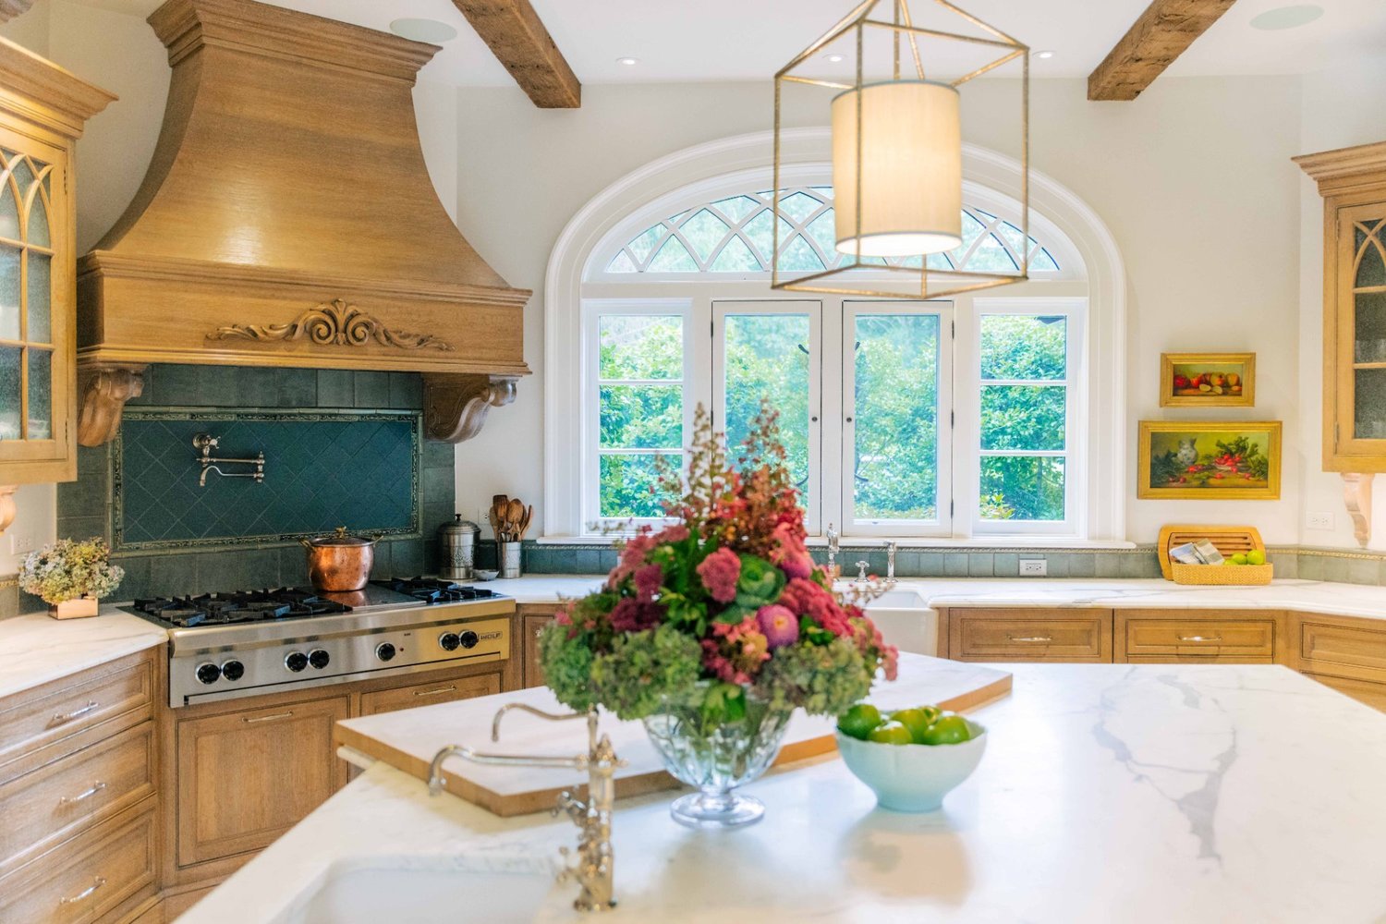
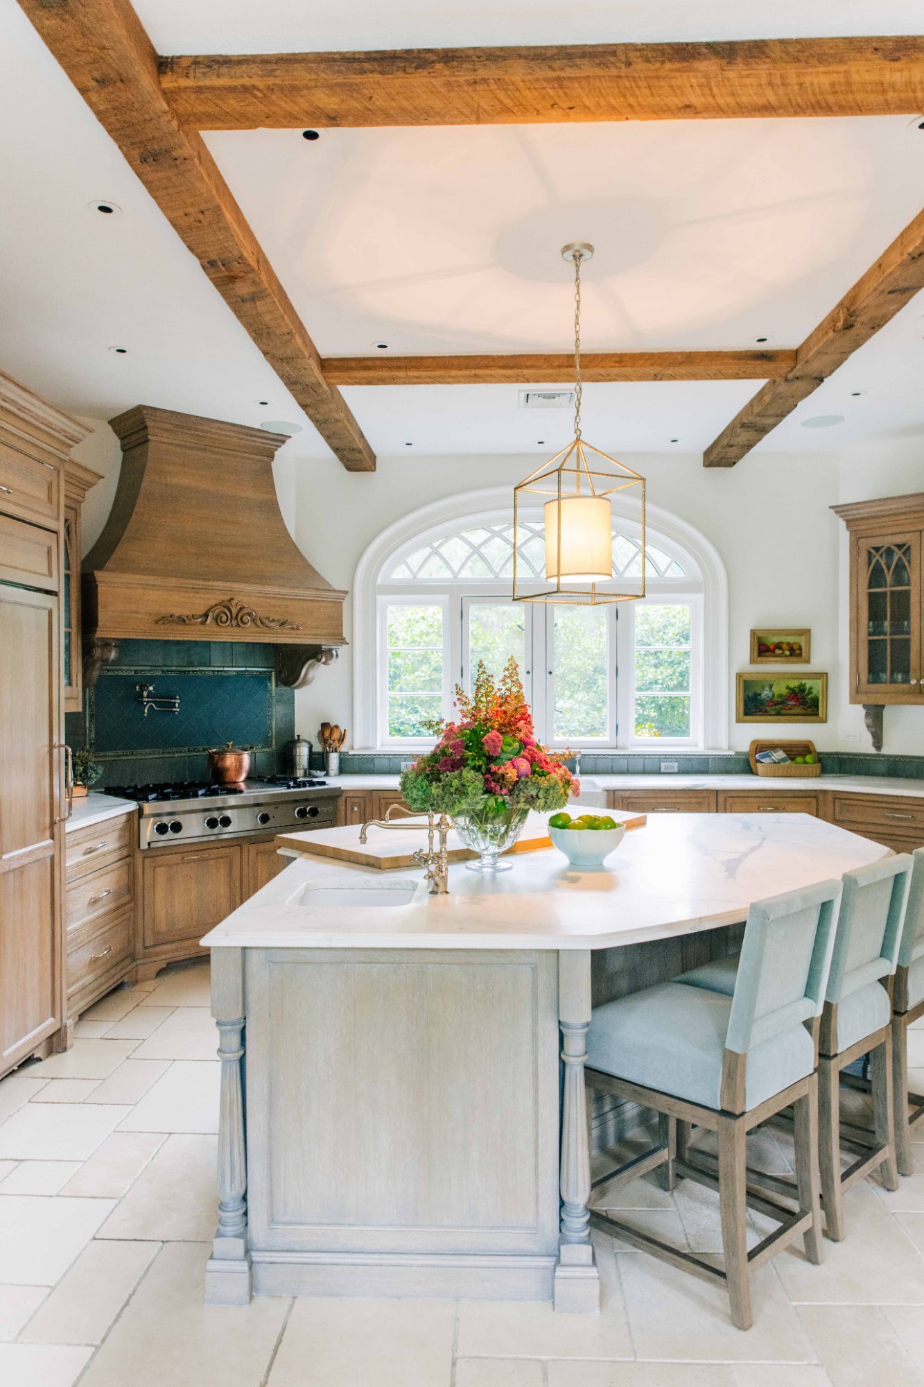
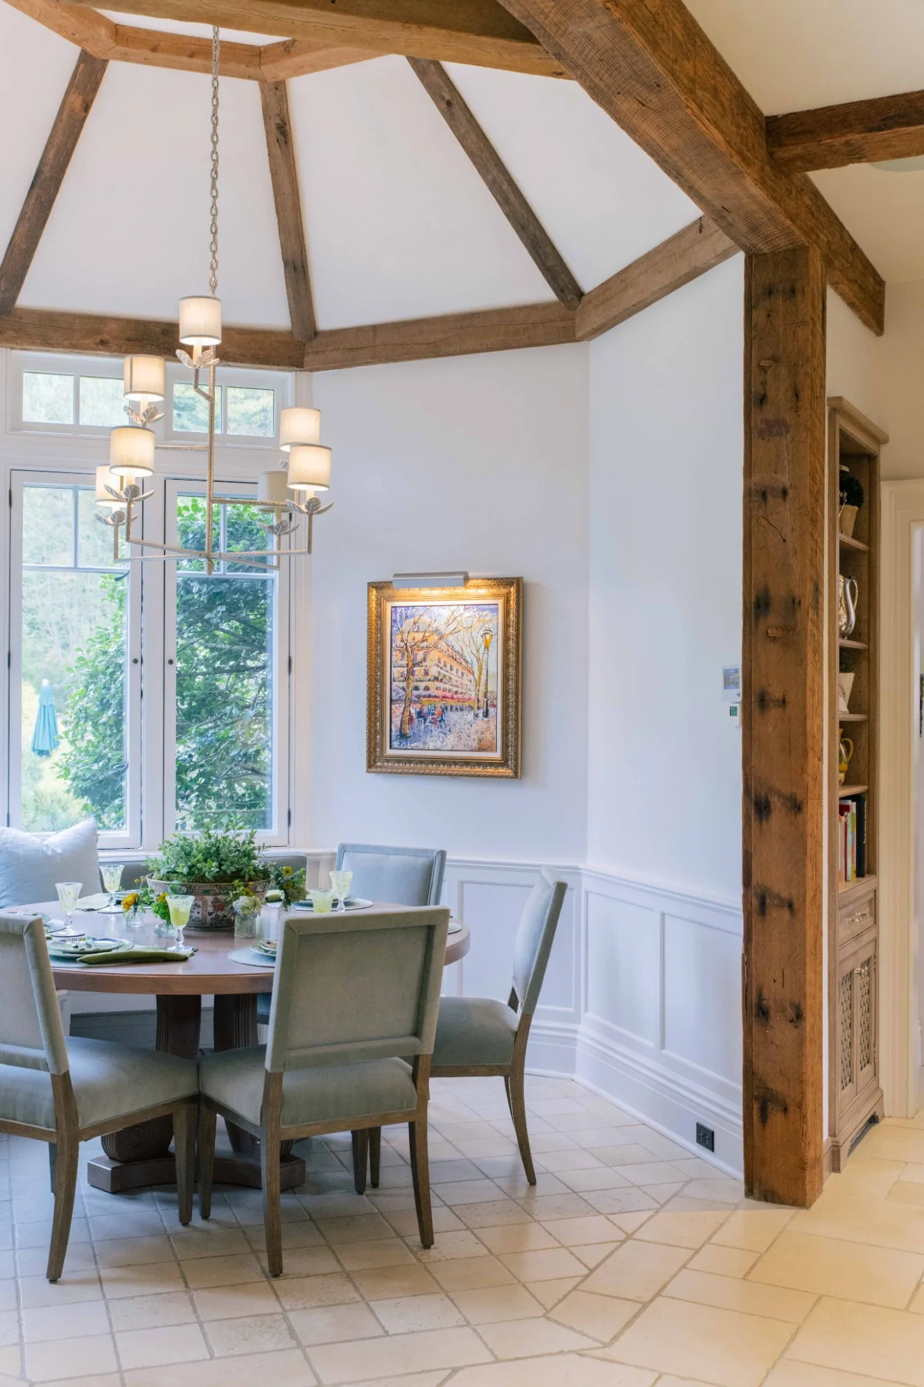
The kitchen blends old-world charm with modern functionality. A carved range hood with scrollwork corbels and a hand-glazed green tile backsplash with custom edging establish the room’s French Country character, while a sprawling marble island, farmhouse sink, patinated brass fixtures, and upholstered stools in pale linen make the space equally suited to cooking and gathering. An adjoining breakfast nook features a vaulted octagonal ceiling with exposed wood beams, lending the intimate space a dramatic French Normandy influence.
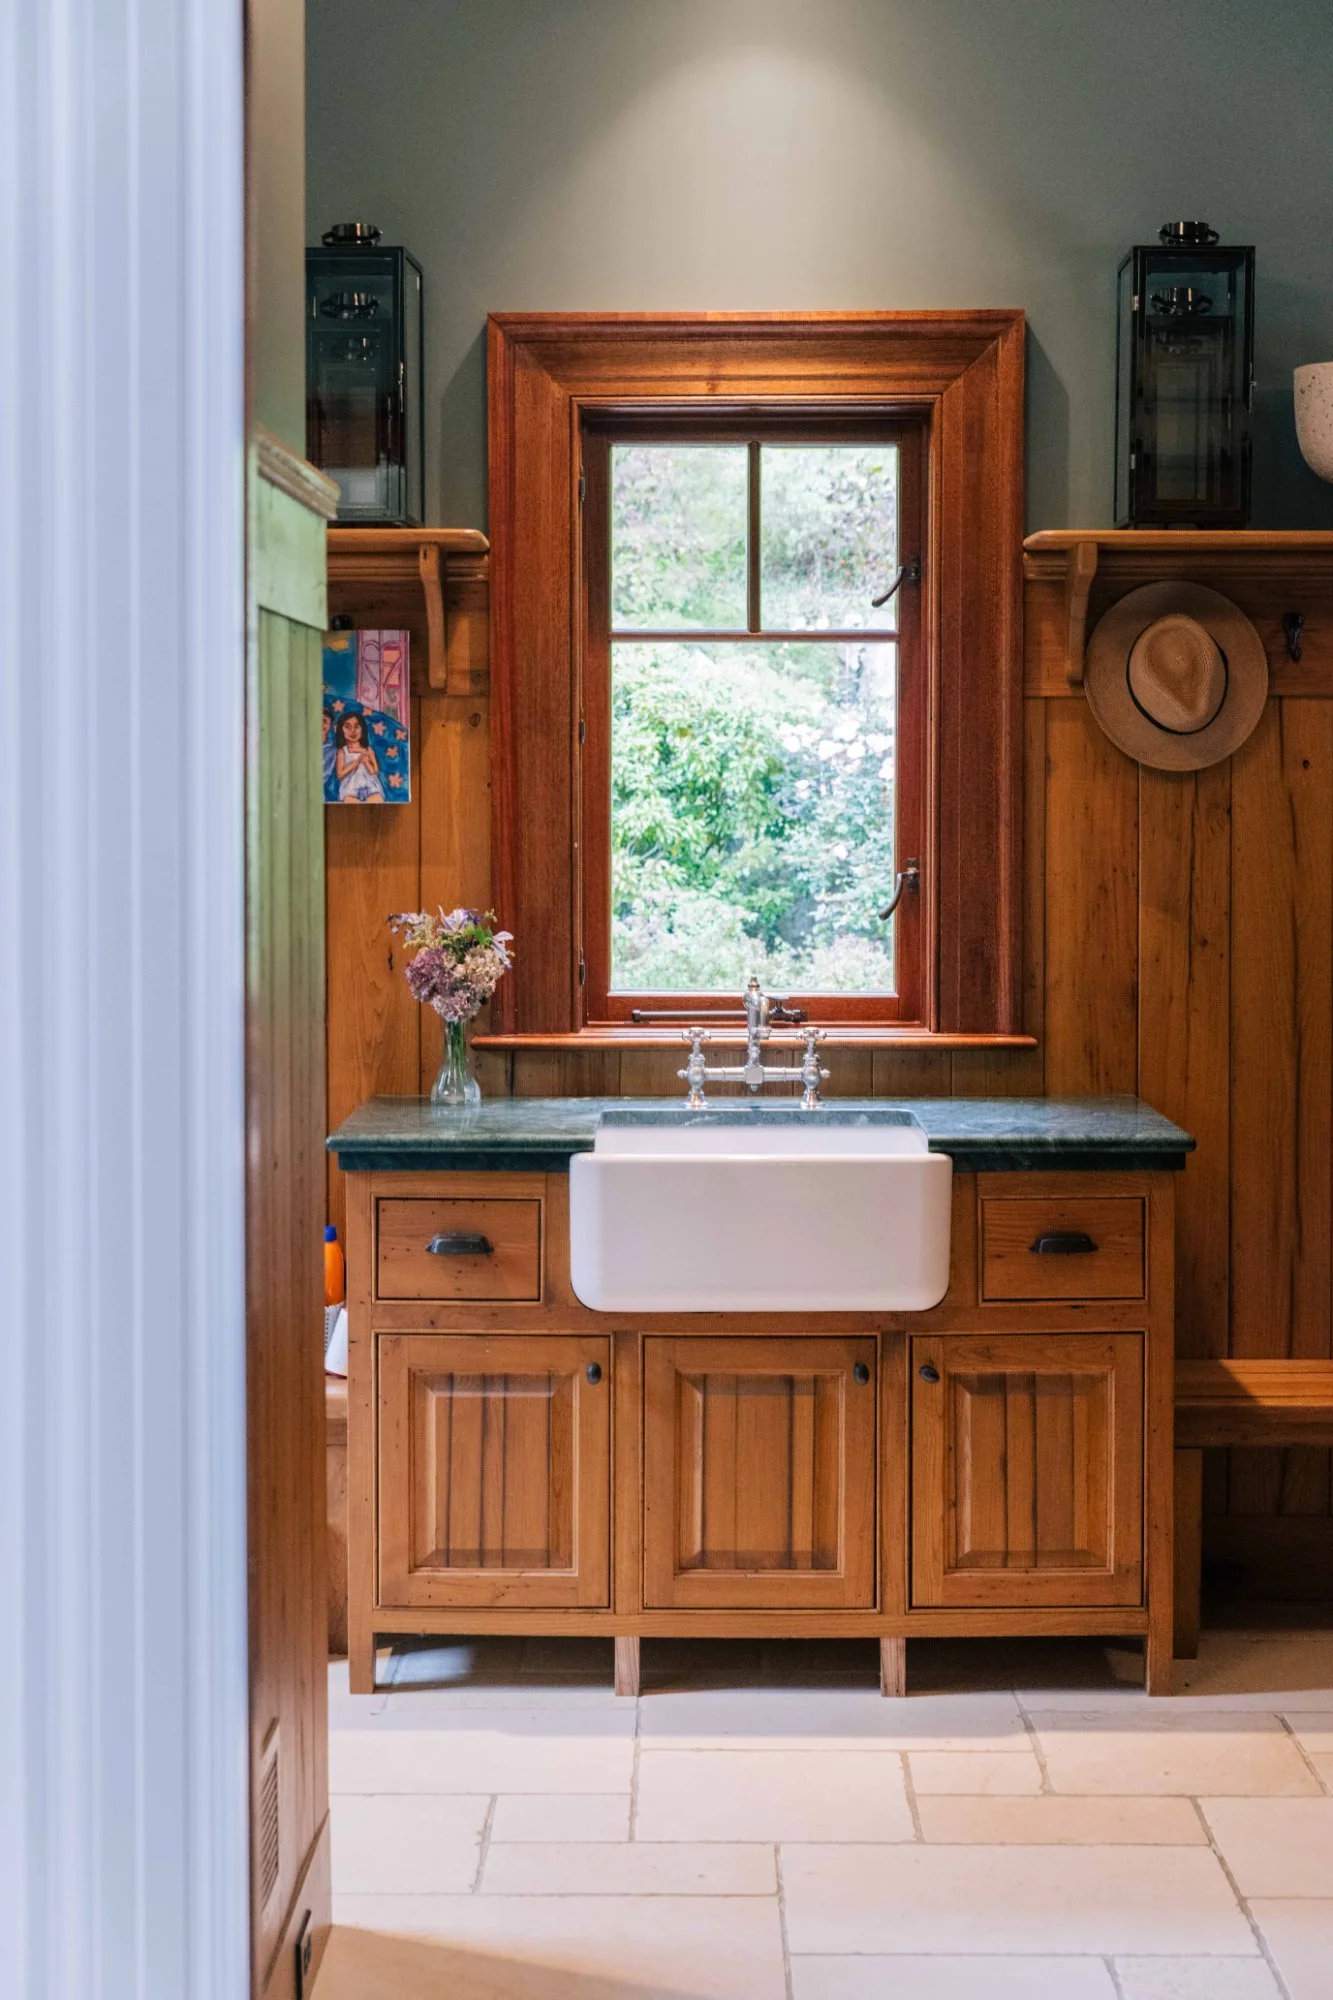
Nearby, a stone-tiled mudroom with a farmhouse sink and integrated bench provides a rustic counterpoint to the formality of the main living spaces. Inset cabinetry, wide-plank pine paneling, and oil-rubbed bronze hardware combine practicality with the same attention to detail found throughout the house.
The primary suite has the cozy sophistication of a private chalet. Cathedral ceilings, reclaimed wood beams, and a private sitting room create a comfortable retreat, while an outdoor balcony offers views of the surrounding grounds. A Midnight blue velvet settee anchors the sitting area, with custom drapery and a vintage Persian rug softening the architectural lines.
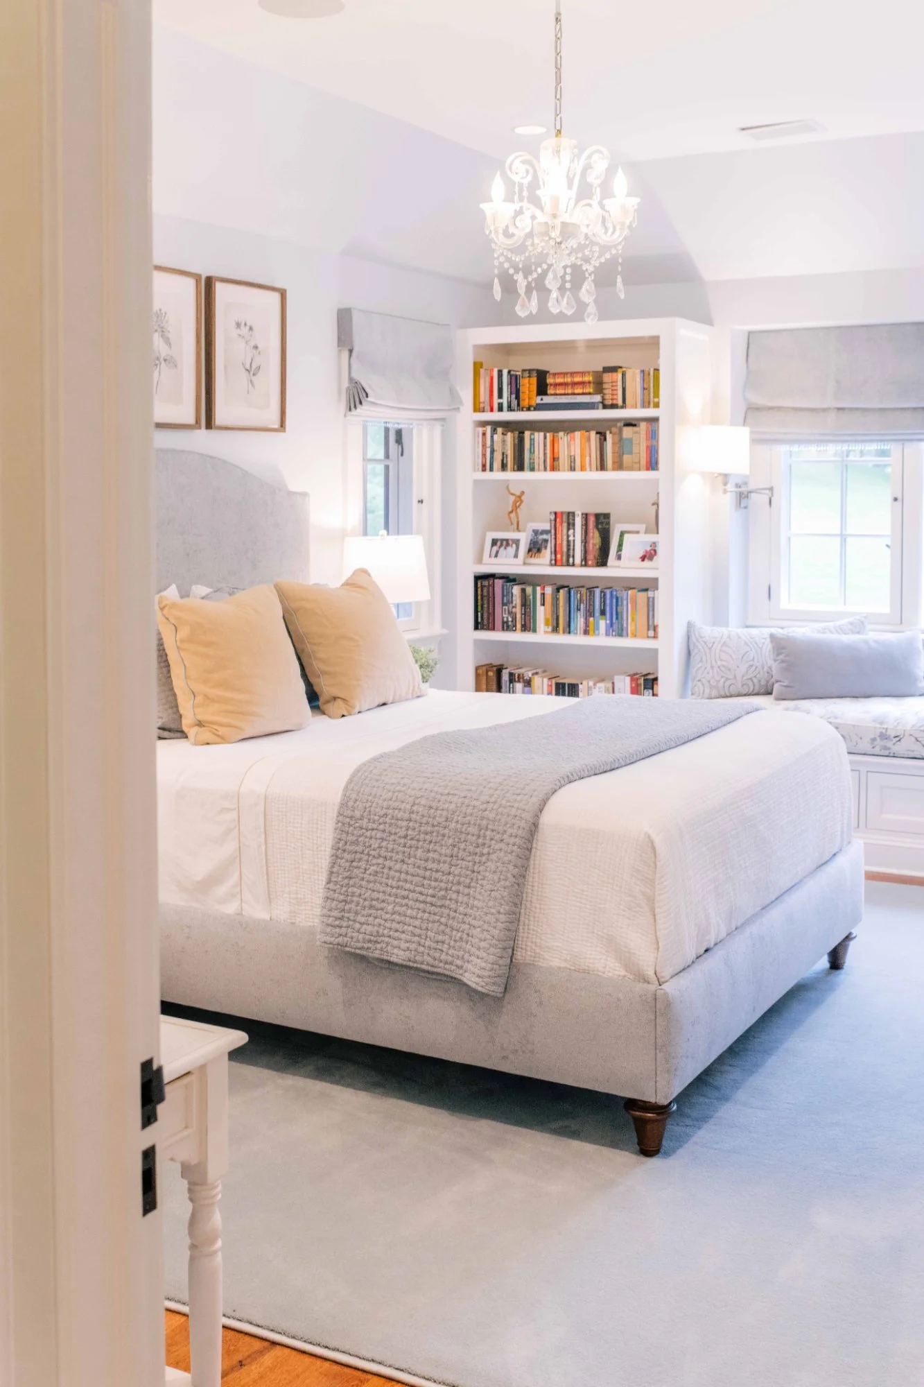
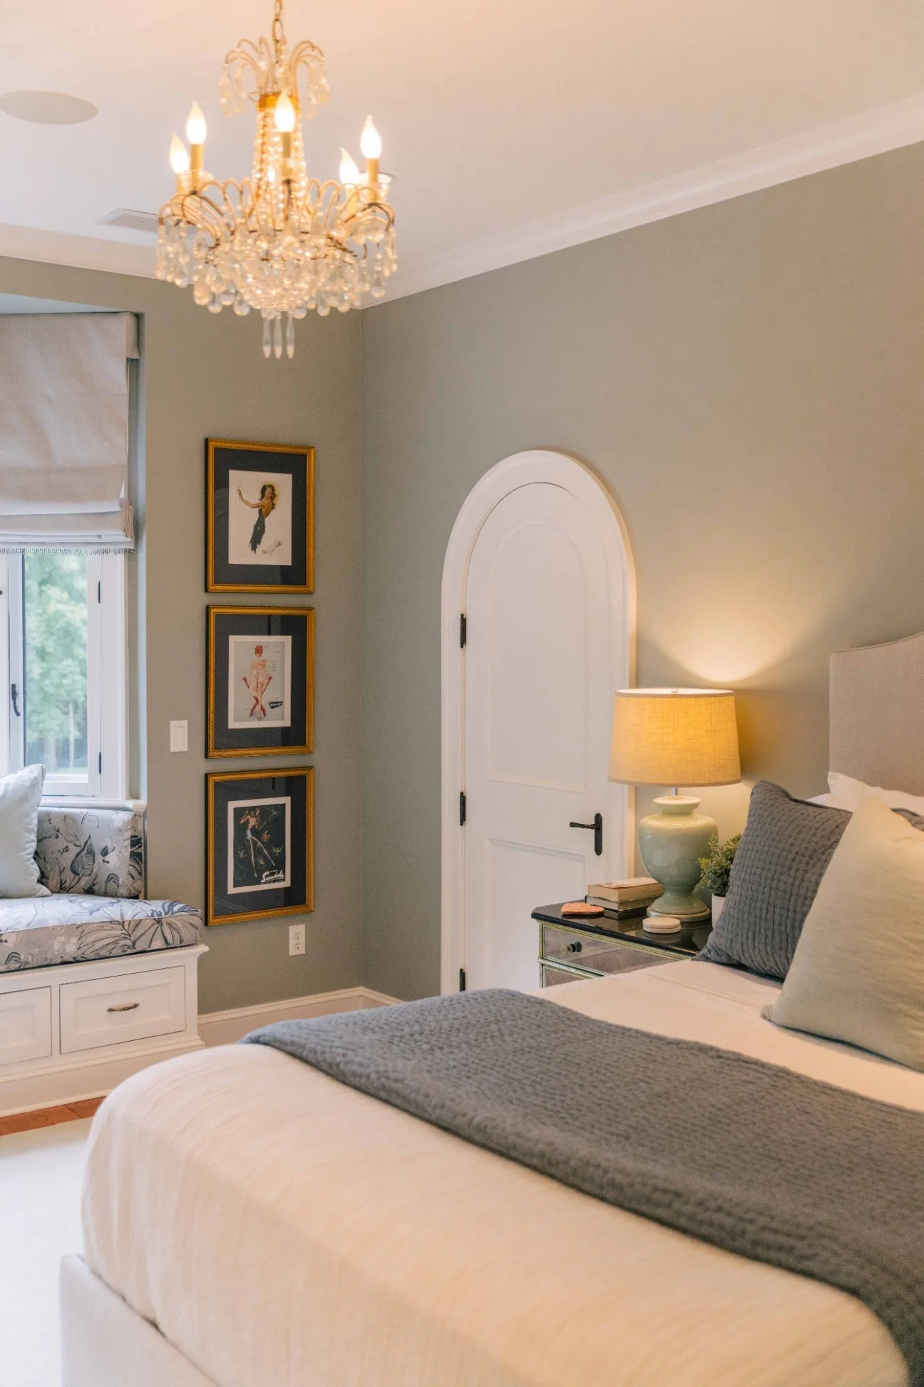
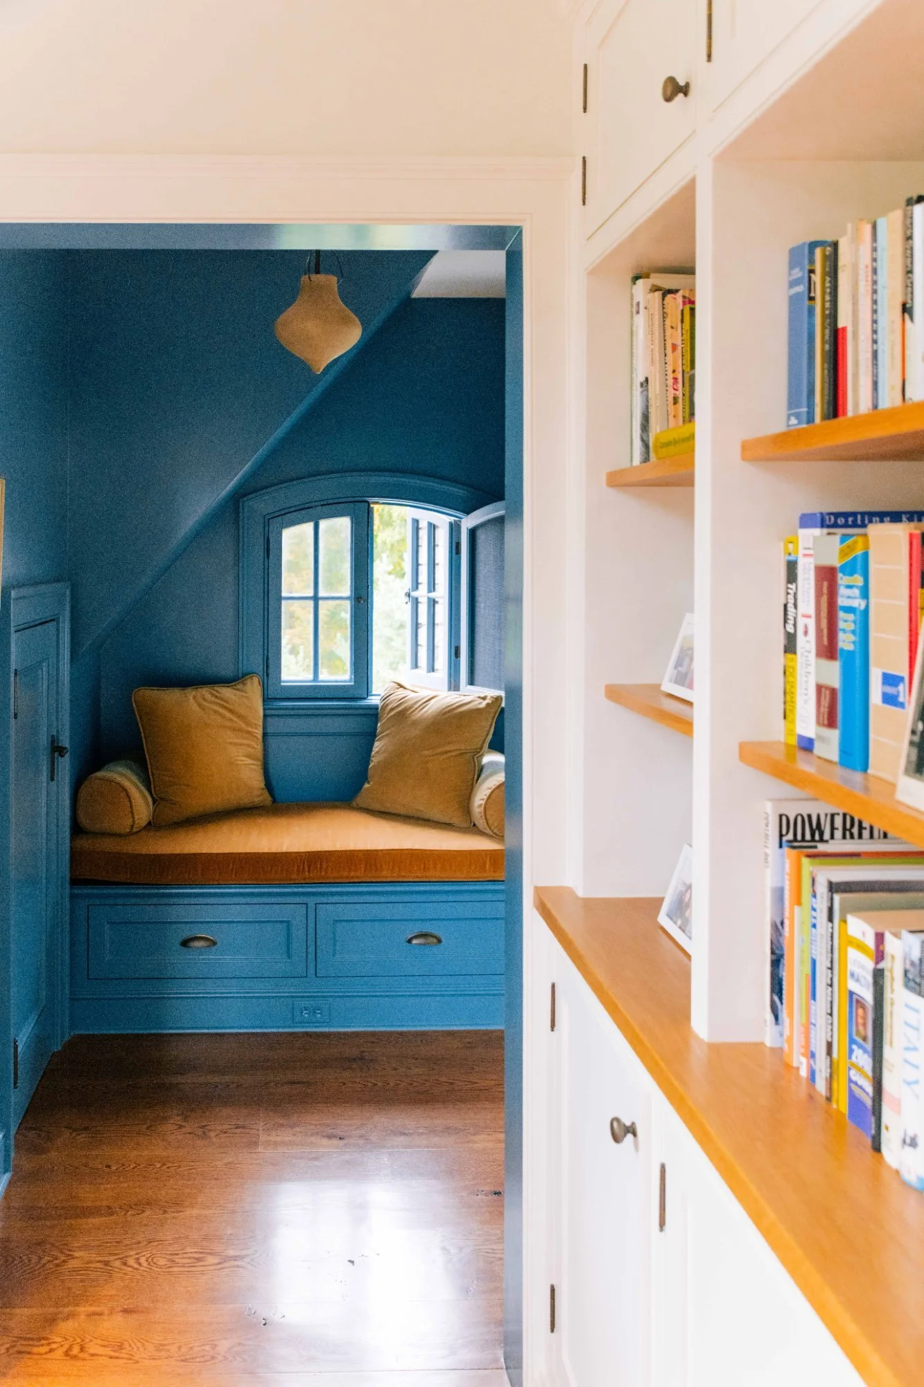
Each of the other bedrooms have their own personality - some bright and feminine, with crystal chandeliers and built-in bookcases, others more neutral and tailored, with arched doors, upholstered headboards, and window seats finished with custom cushions. A hidden nook off the upstairs hallway, painted in high-gloss Prussian blue and accented with brass, offers a playful reading retreat complete with built-in drawers and distinctive shuttered windows.
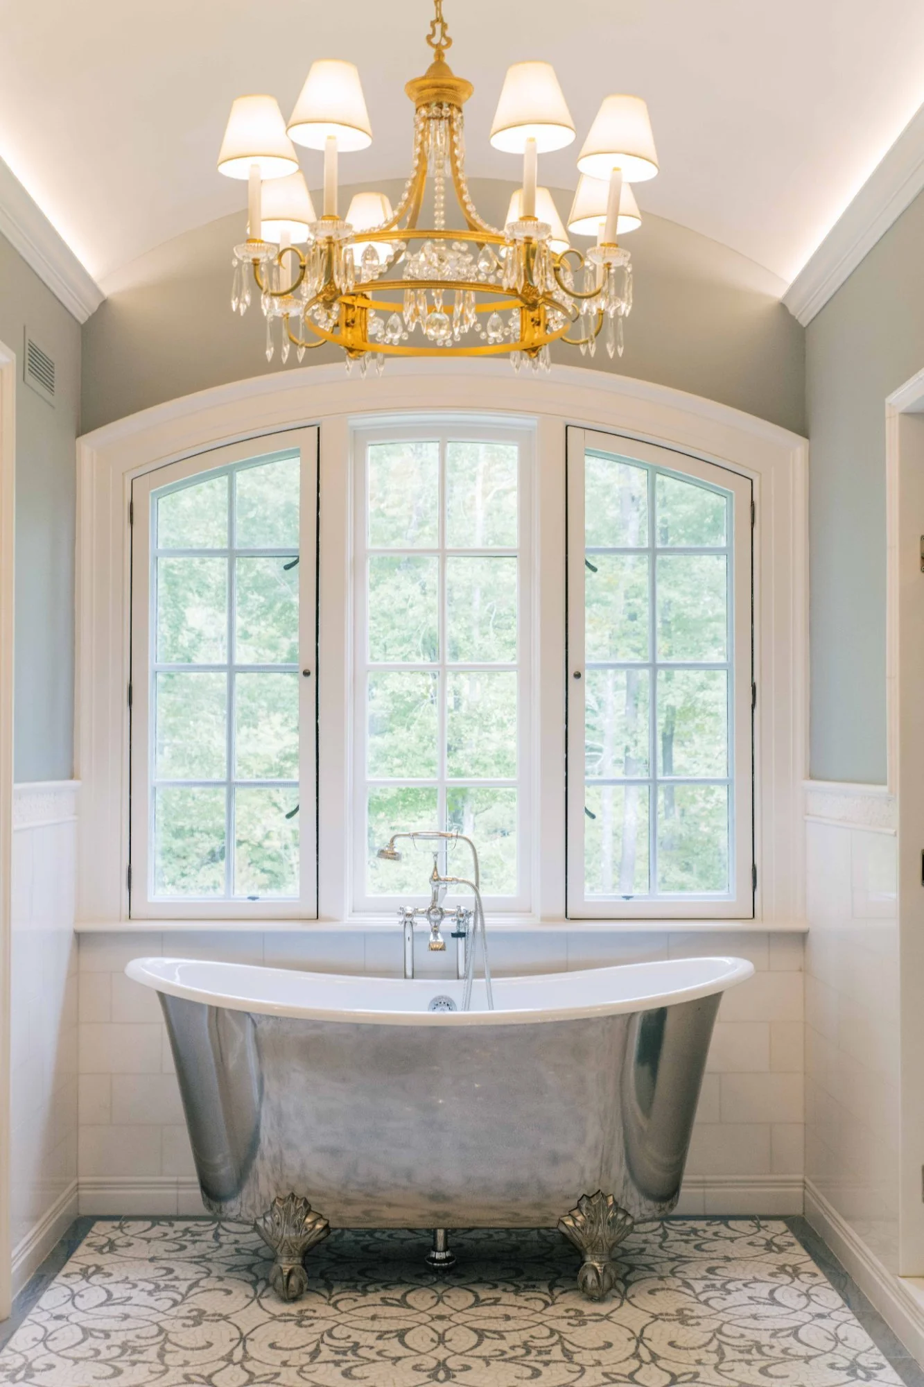
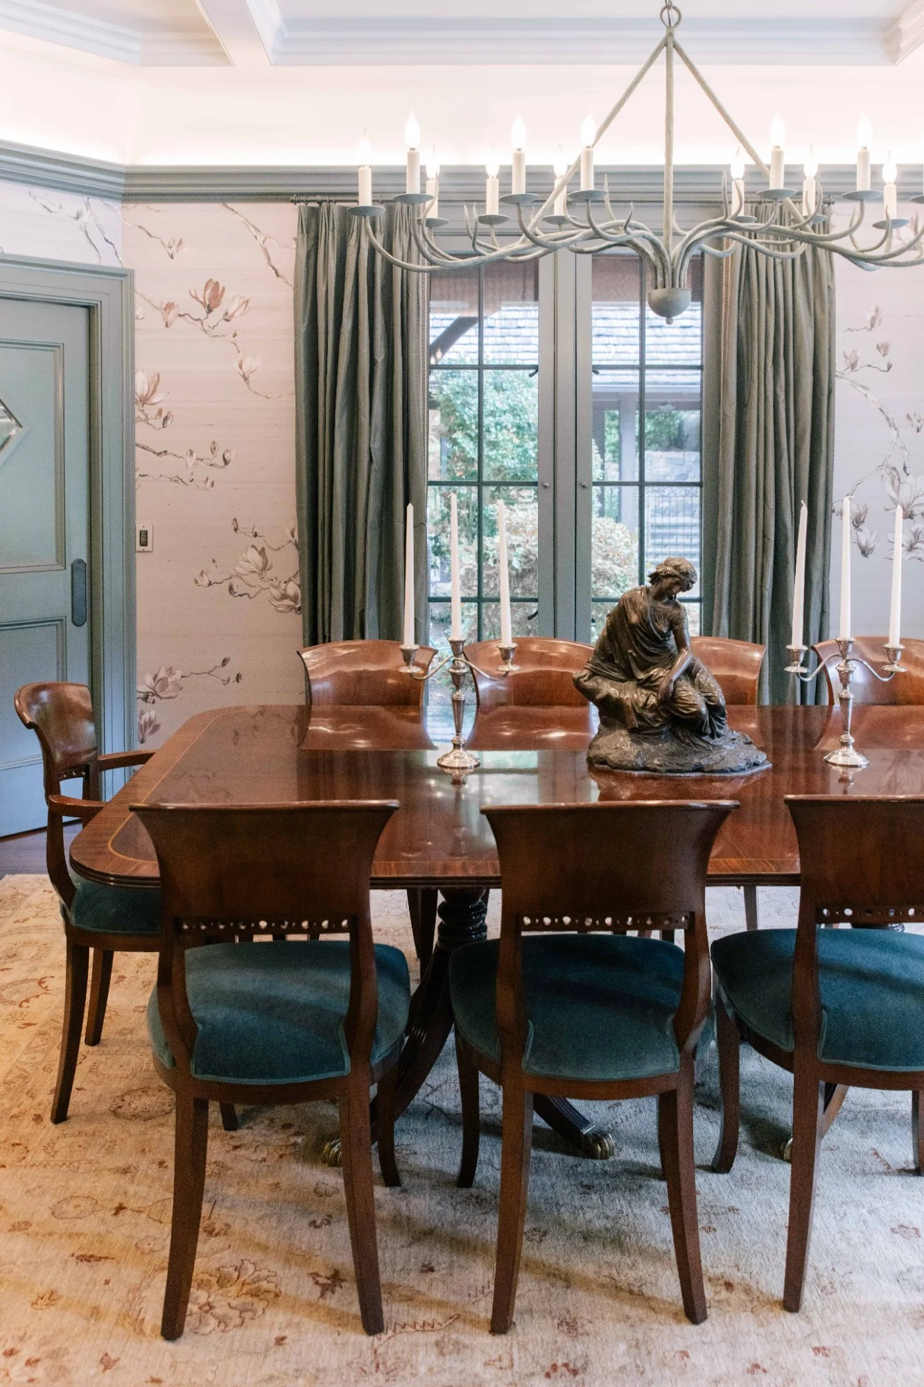
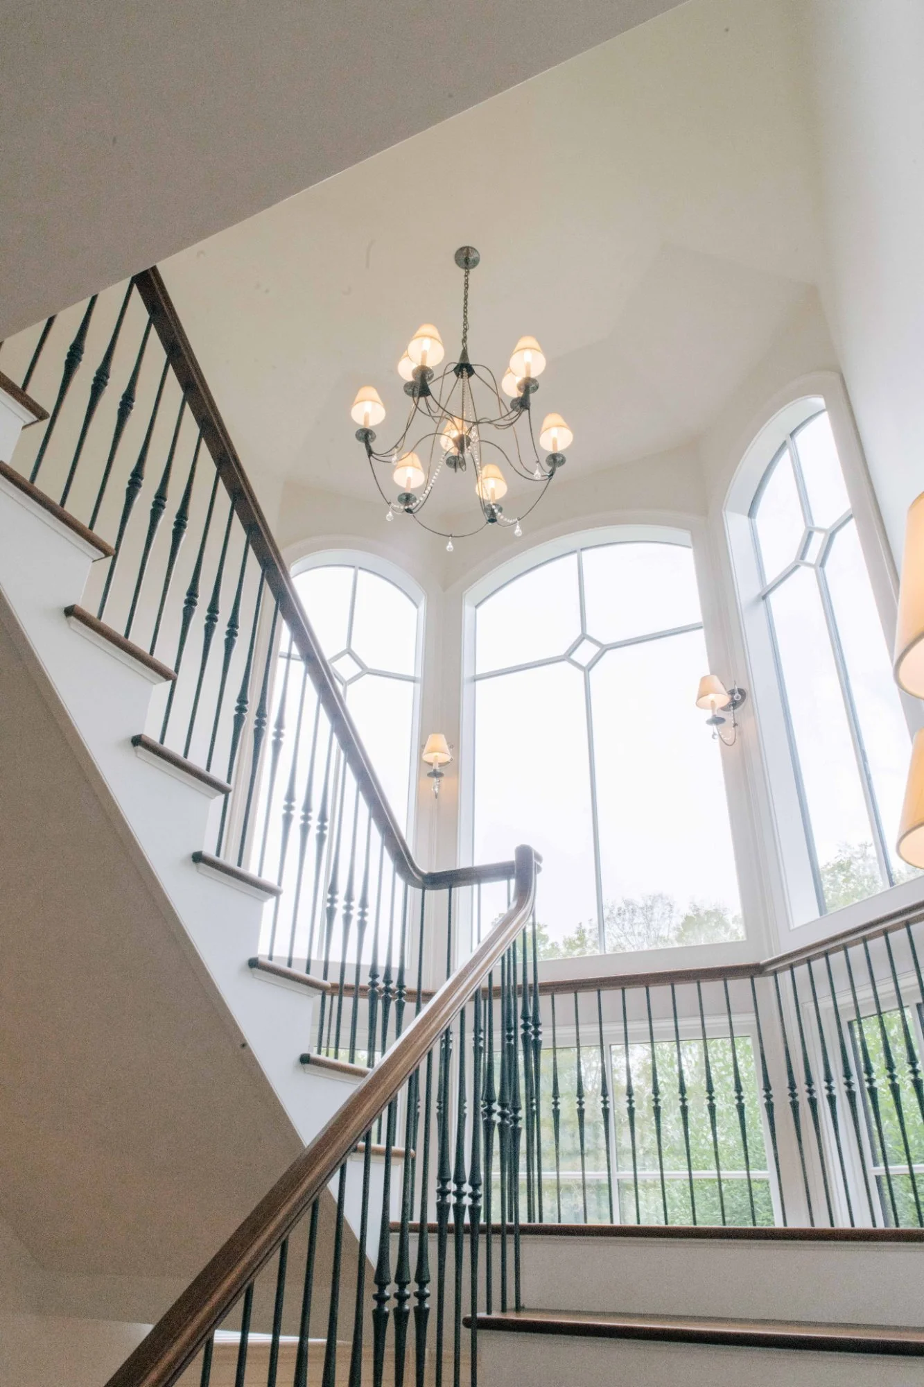
Craftsmanship is evident everywhere. Finely detailed millwork, layered crown moldings, wrought-iron balustrades, and custom lighting are all accomplished to perfection. And the use of velvet, limestone, brushed oak, and hand-troweled plaster creates a rich mix of textures.
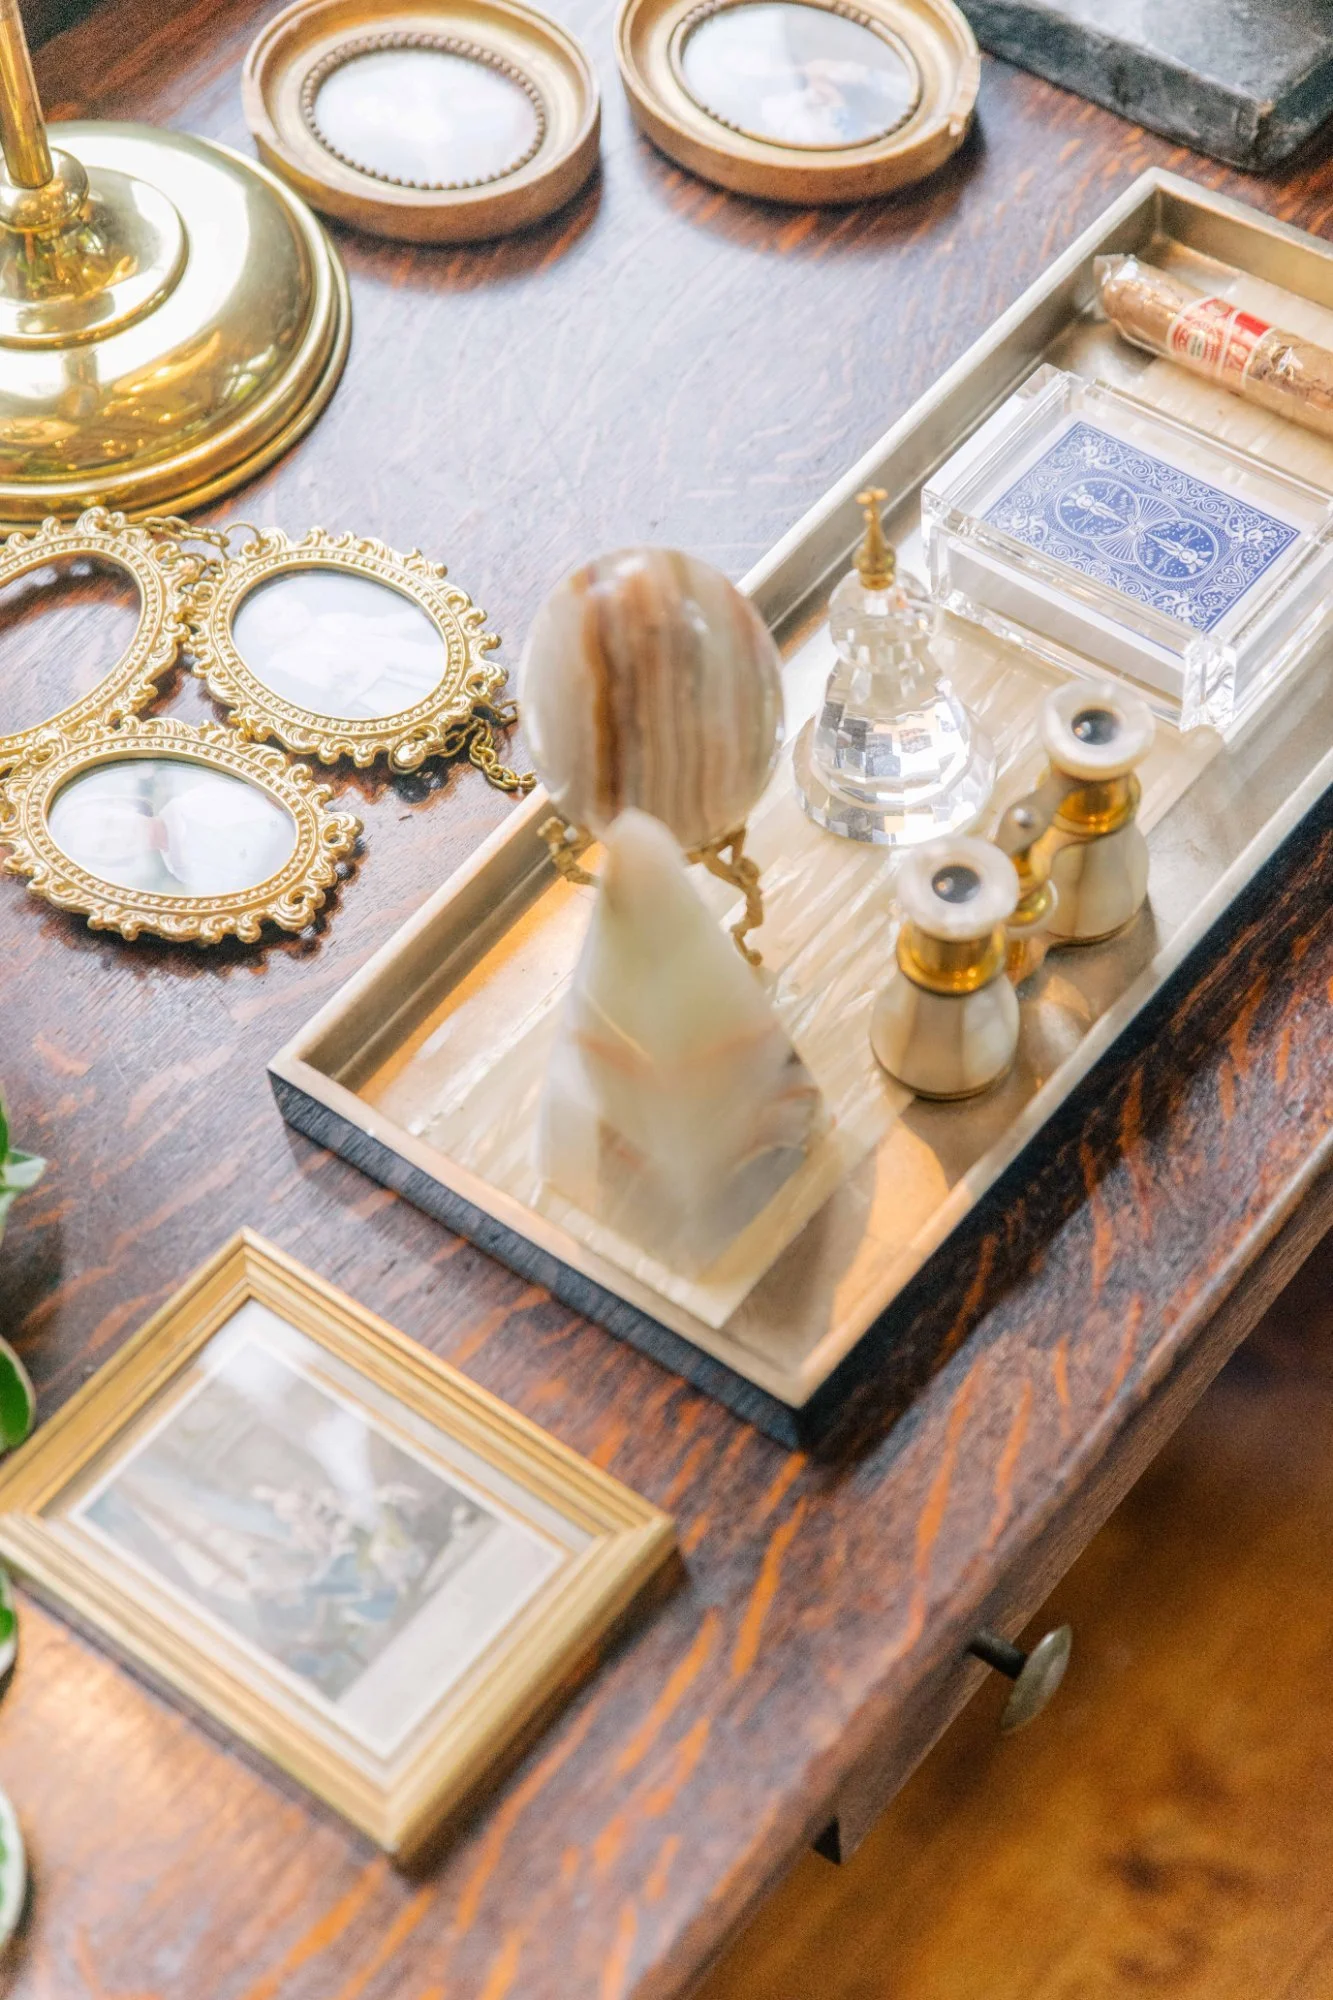
The owner’s impressive collection of paintings, antiquities, sculpture, and books are incorporated throughout the house, resulting in a sense of history and a feeling that the entire scheme has been collected and curated over time - and by a homeowner with real interests and experiences.
Thistlewood is now reimagined…and ready for the next chapter!